241 Griffin Lane
Gallatin, TN 37066 · Sumner County
$474,900
3 beds · 2 full baths · 2,377 sq ft · 0.15 acres
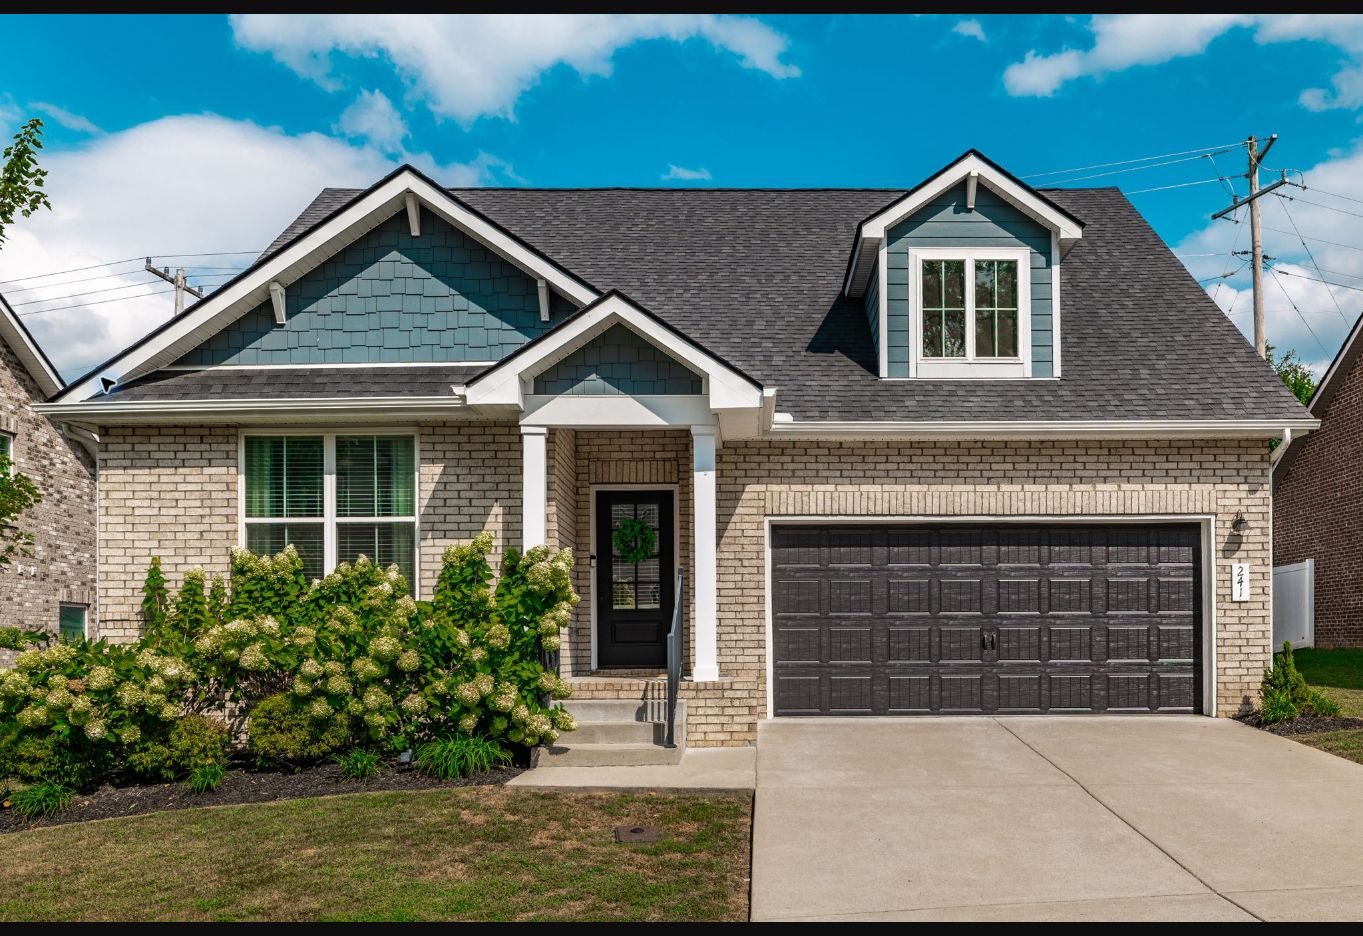
One-level living.
Room for more.
A well-maintained 2020 all-brick cottage in Liberty Creek with an open living area, split-bedroom layout, and a spacious upstairs bonus room. The main level offers three bedrooms, two full bathrooms, and 9-foot ceilings.
The kitchen includes 42-inch white cabinets, quartz countertops, a tile backsplash, stainless steel appliances, an island with seating, and separate 36-inch refrigerator and freezer. The primary suite features a large walk-in closet, double vanities, and a separate tub and shower. A covered rear porch overlooks the fenced backyard.
Convenient to Highway 386, shopping, and restaurants. The listing identifies Station Camp schools. Confirm school assignments and all property details before making decisions.
Property details
Rooms & dimensions
| Room | Dimensions | Details |
|---|---|---|
| Living room | 16 × 20 | Combination |
| Kitchen | 11 × 14 | Pantry |
| Primary bedroom | 13 × 16 | Full bath |
| Bedroom 2 | 11 × 12 | |
| Bedroom 3 | 11 × 12 | |
| Recreation / bonus room | 14 × 37 | Second floor |
| Breakfast room | 12 × 13 | |
| Utility room | 5 × 6 | |
| Primary bathroom | Not provided | Separate tub and shower · Double vanities |
Appliances & features
Dishwasher, disposal, Energy Star appliances, freezer, gas range, microwave, refrigerator, and stainless steel appliances. Ceiling fans, walk-in closets, pantry, open floorplan, garage door opener, tankless water heater, programmable thermostat, insulated glass windows, and smoke detectors.
Schools
Station Camp Elementary
Station Camp Middle School
Station Camp High School
Directions
From I-65 North, exit right onto Highway 386 (Vietnam Veterans Boulevard). Take the Greenlea Boulevard exit, turn left onto Greenlea Boulevard, left onto Harris Lane, then left onto Griffin Lane. The home is on the left.
Open property map ↗Watch the home tour.
Property video supplied by the listing’s video provider. Open video in a new tab ↗
Explore all 41 photos.
Front exterior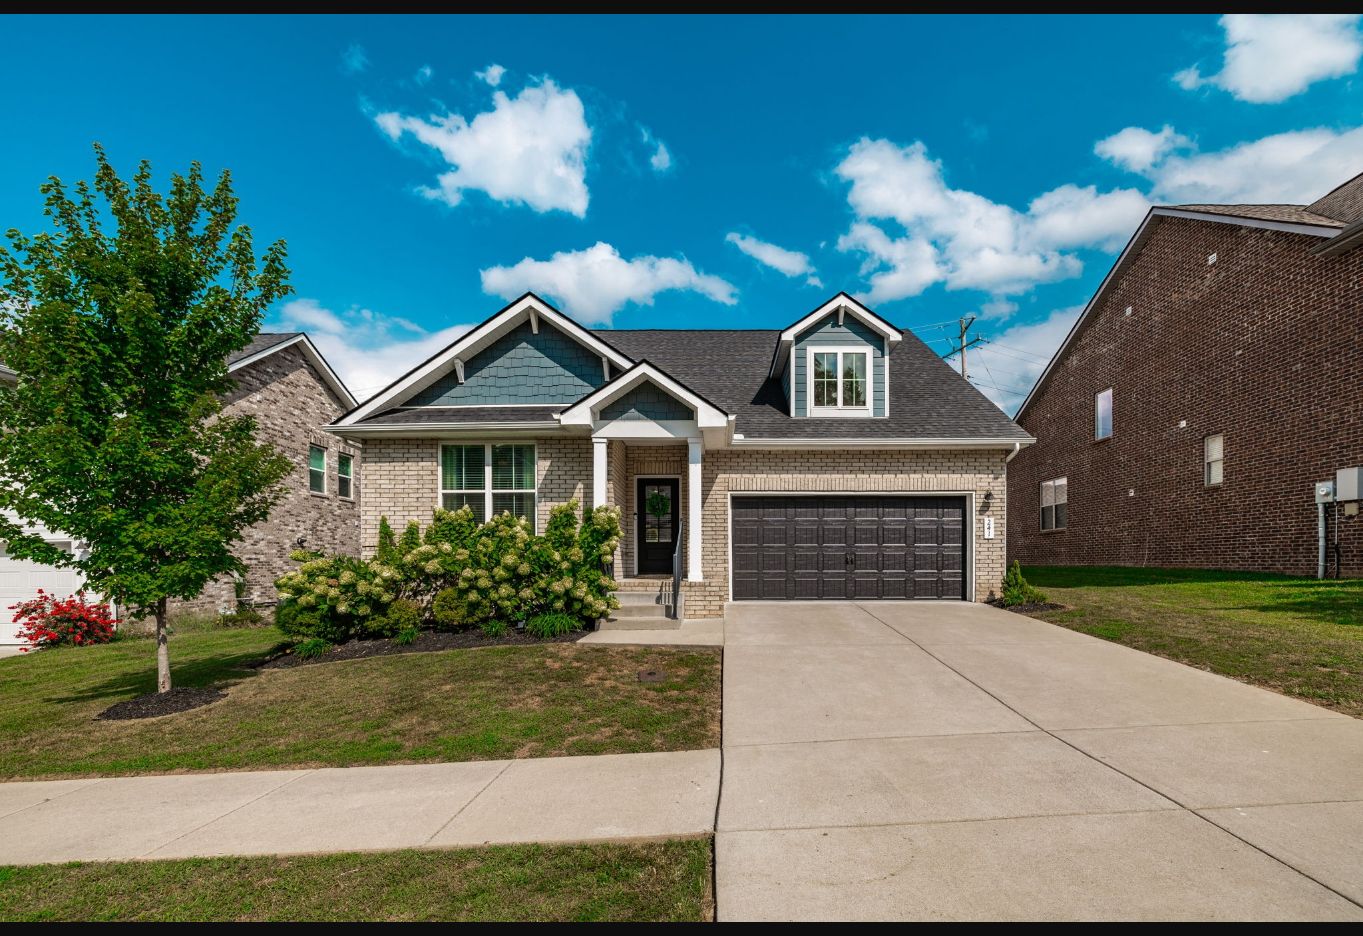 Front exterior and driveway
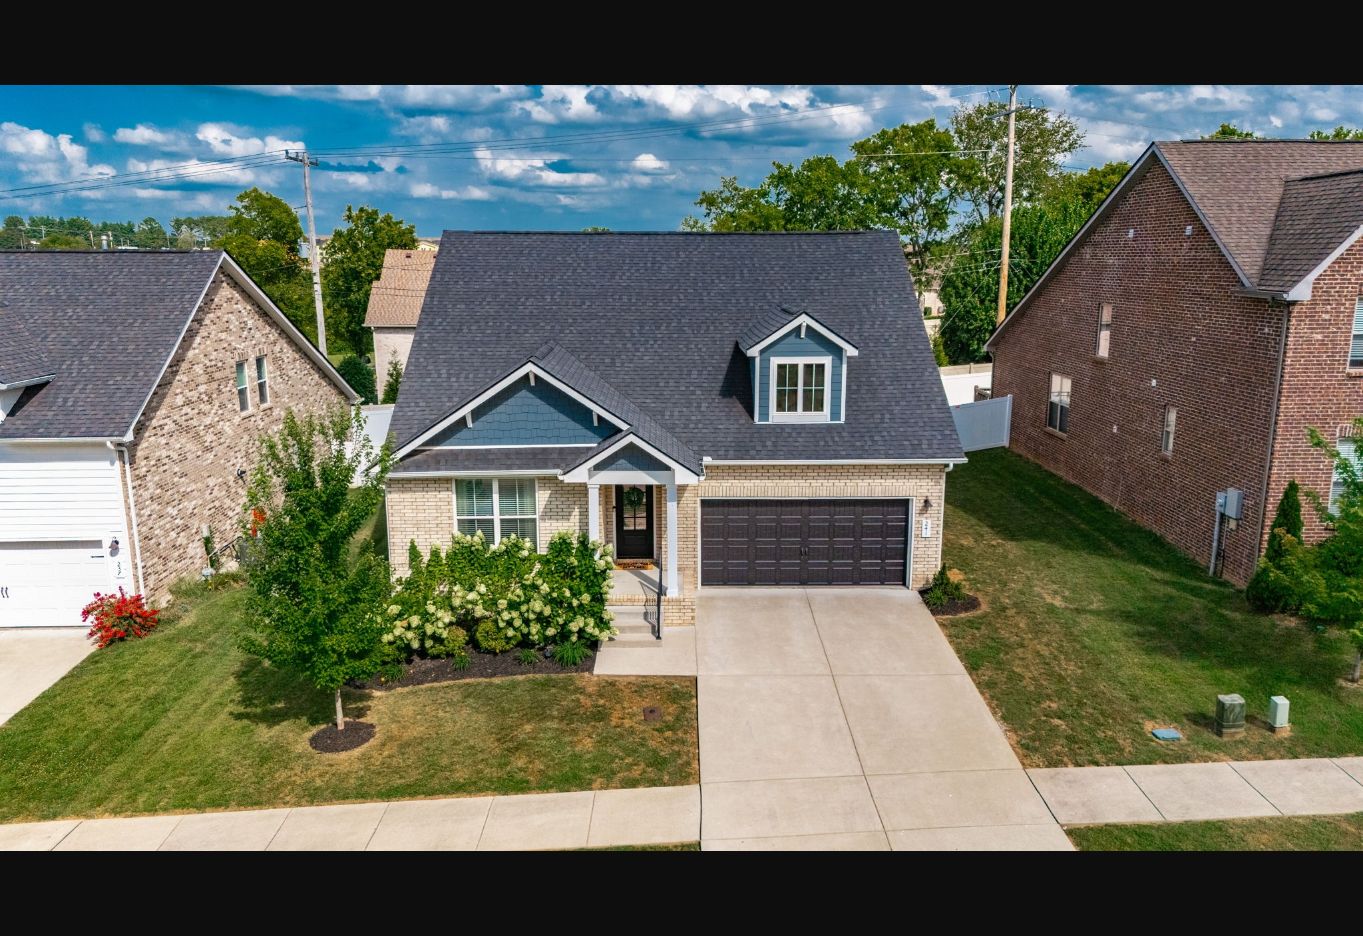 Elevated view of the front exterior
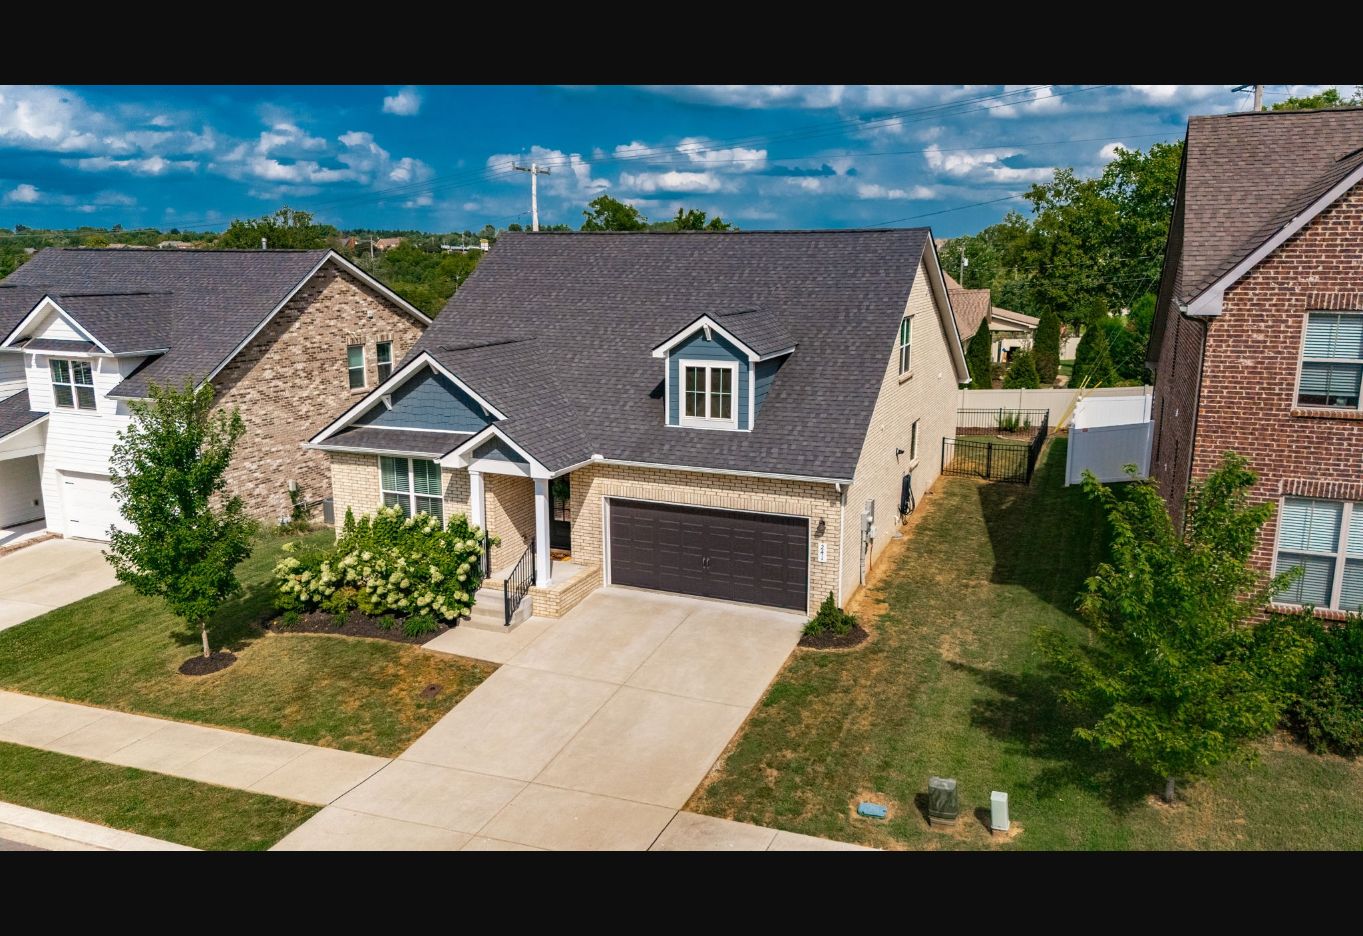 Front exterior and neighboring homes
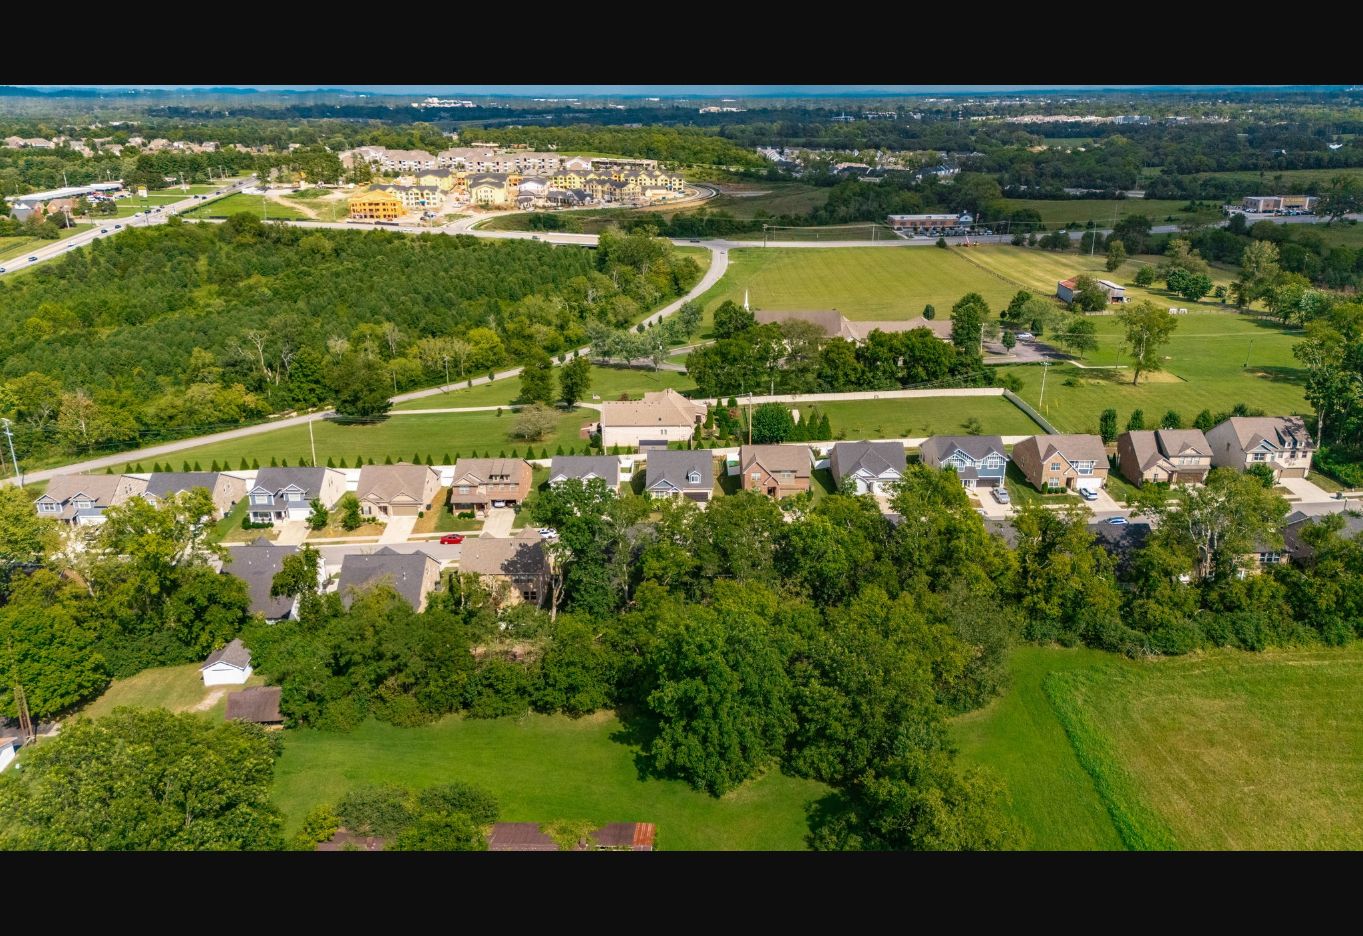 Aerial neighborhood view
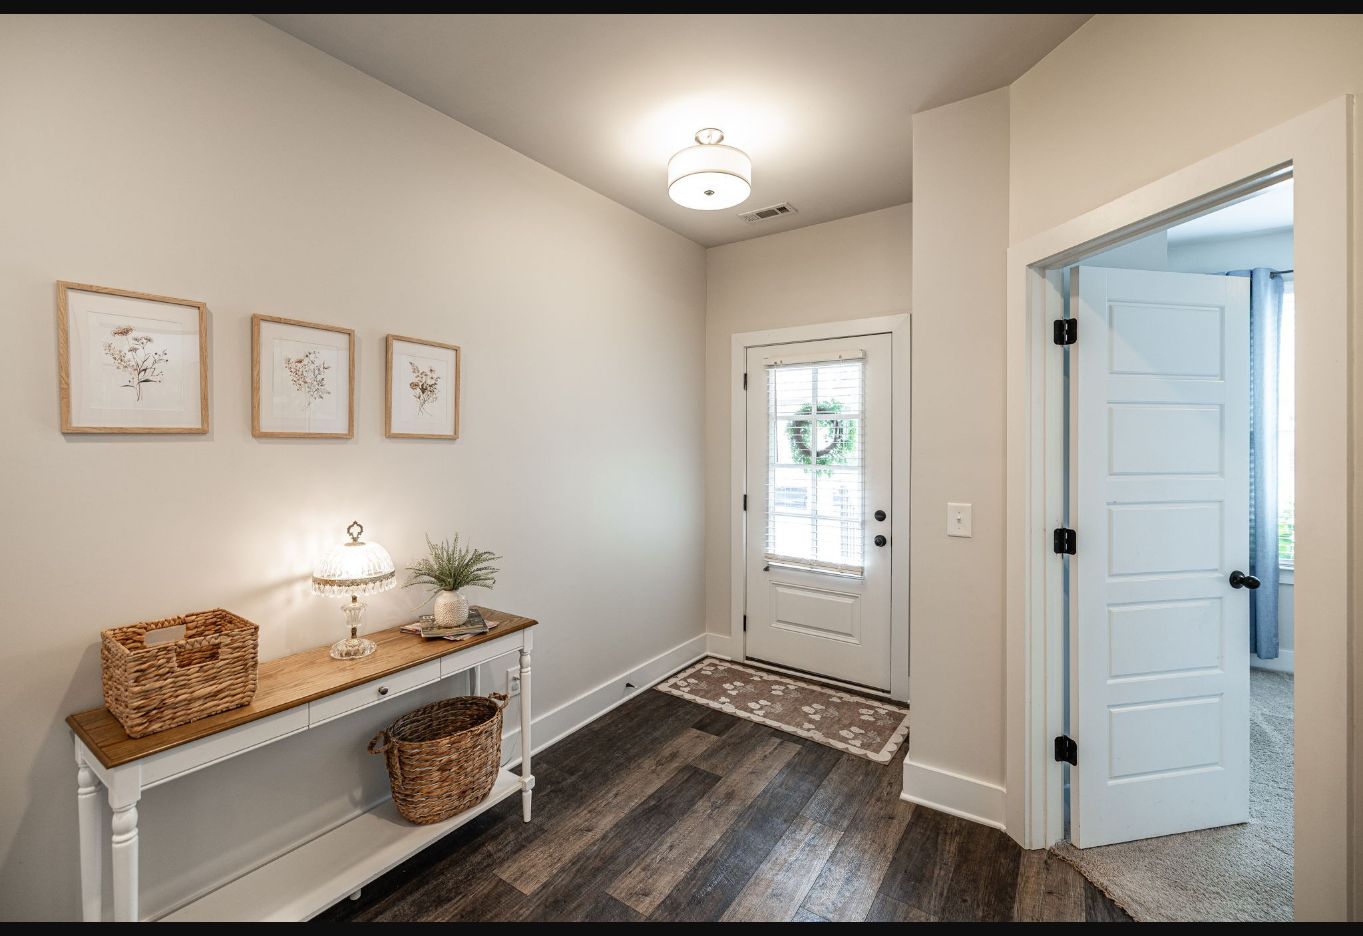 Entry foyer
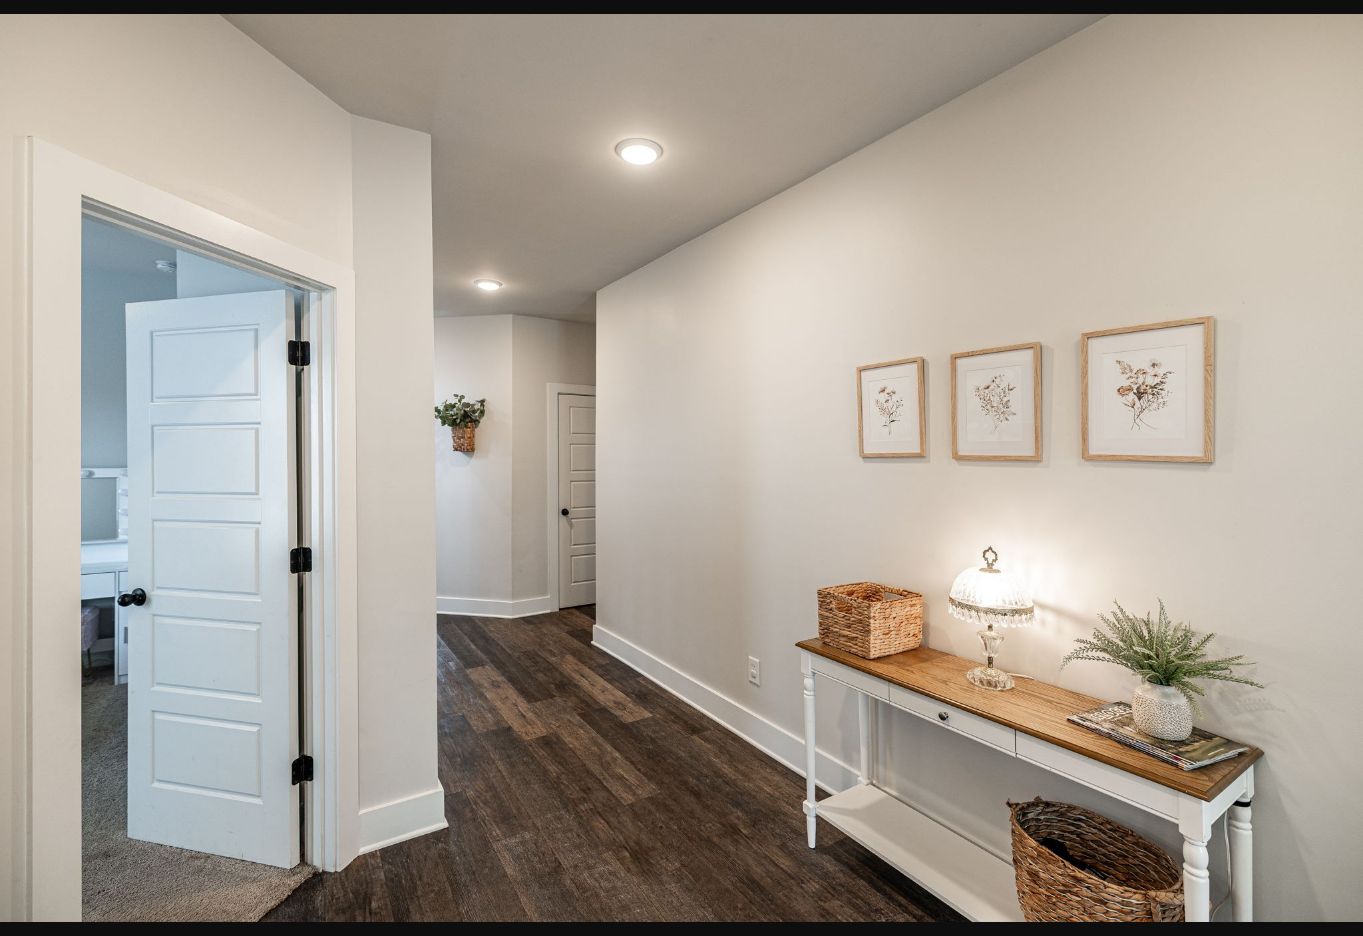 Foyer and bedroom hallway
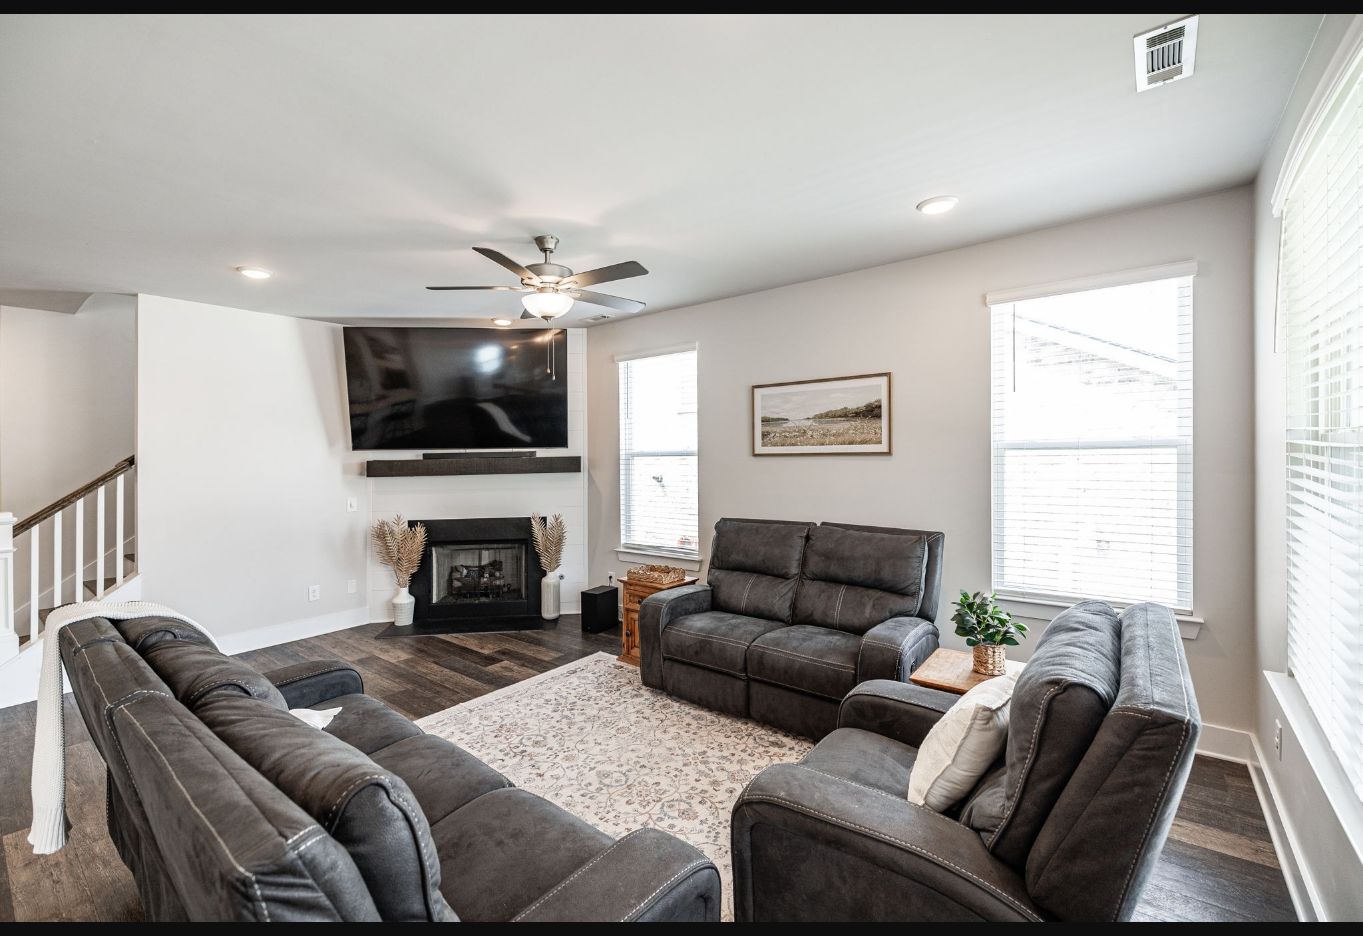 Family room
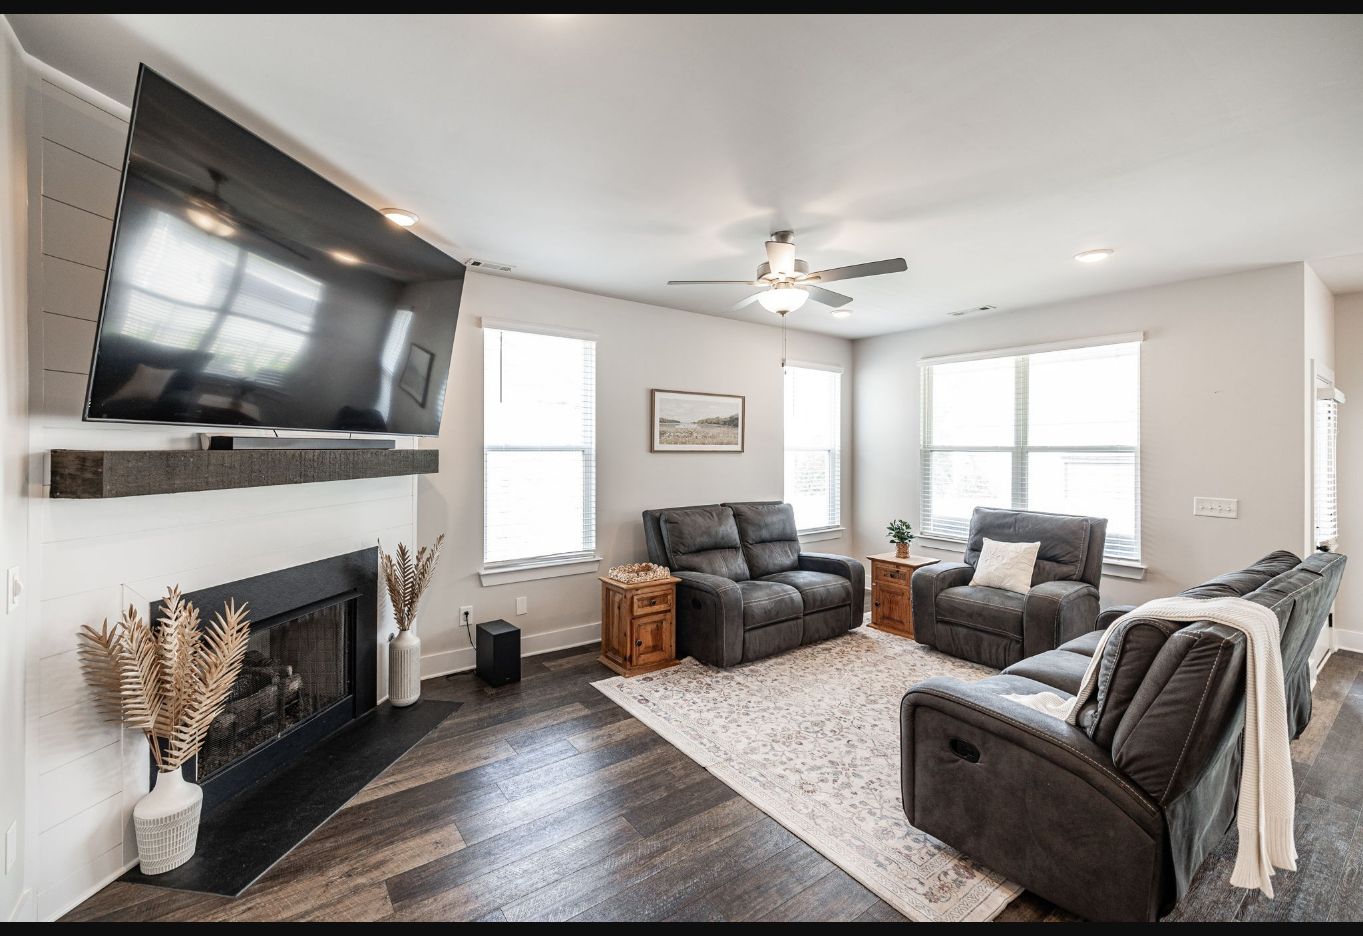 Family room and windows
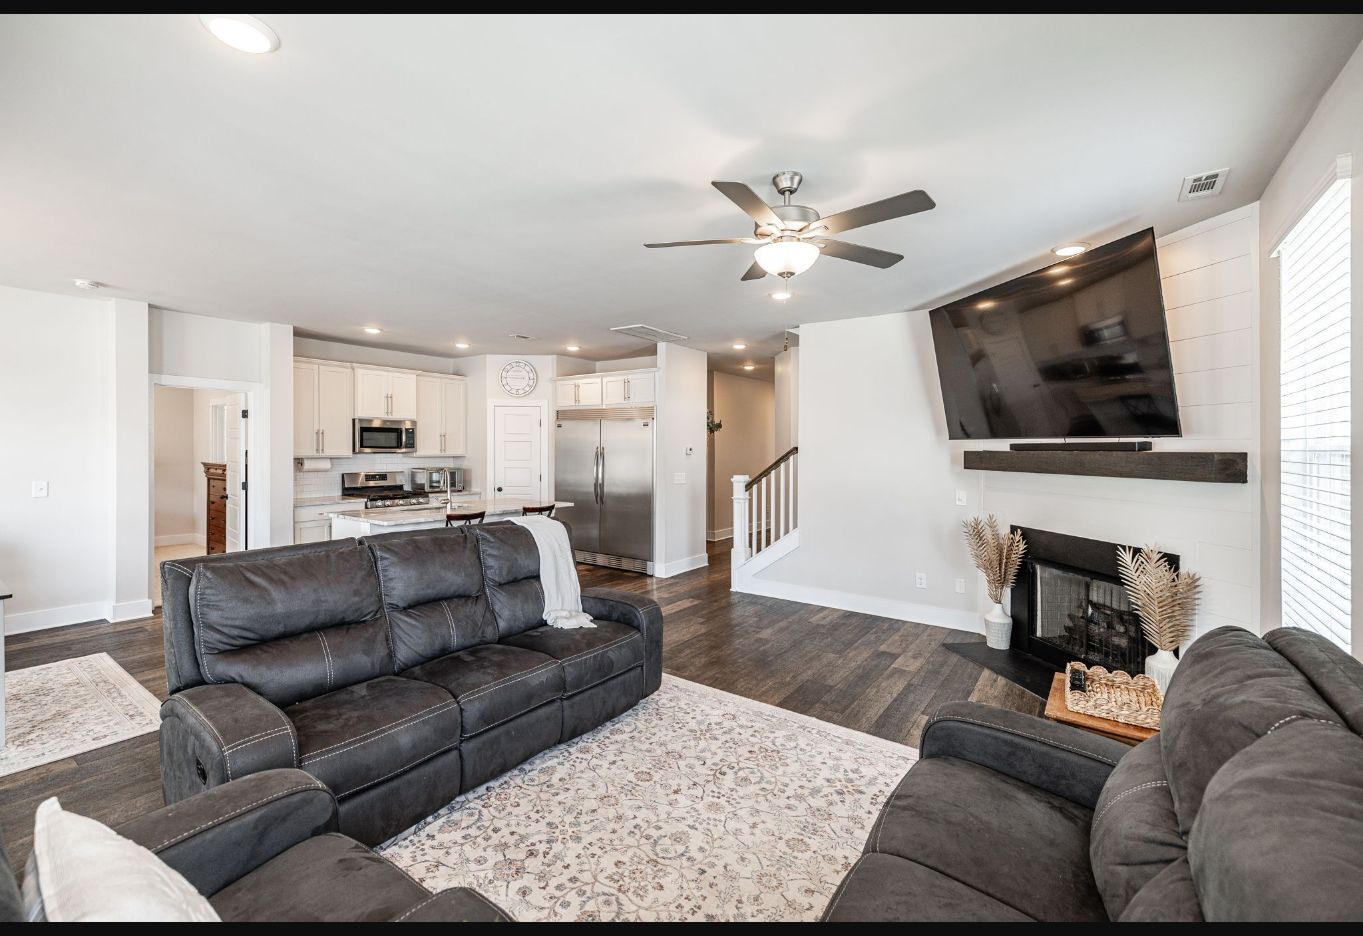 Family room seating area
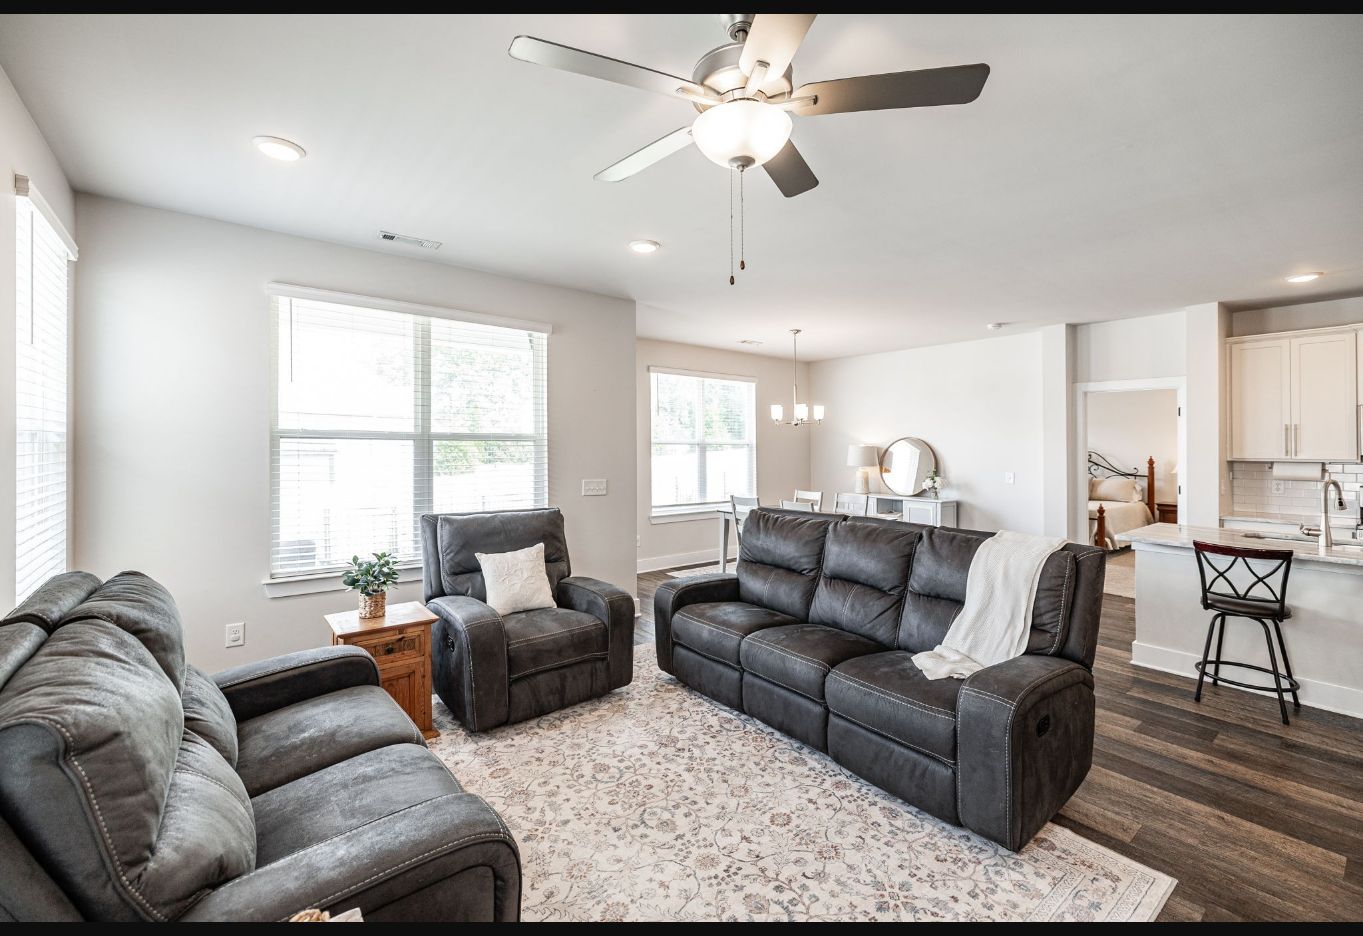 Family room and open kitchen
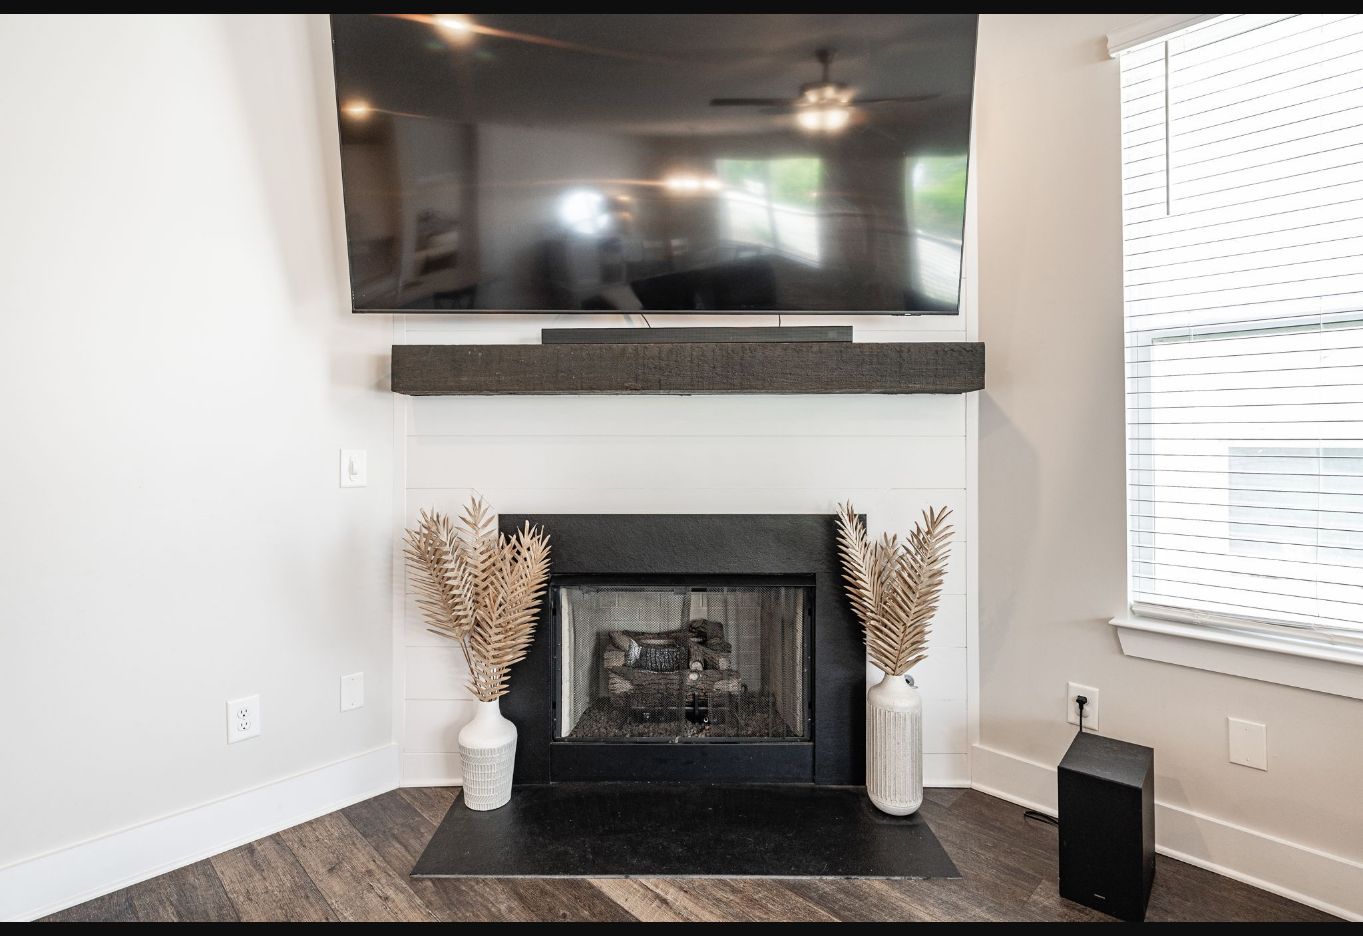 Family room fireplace
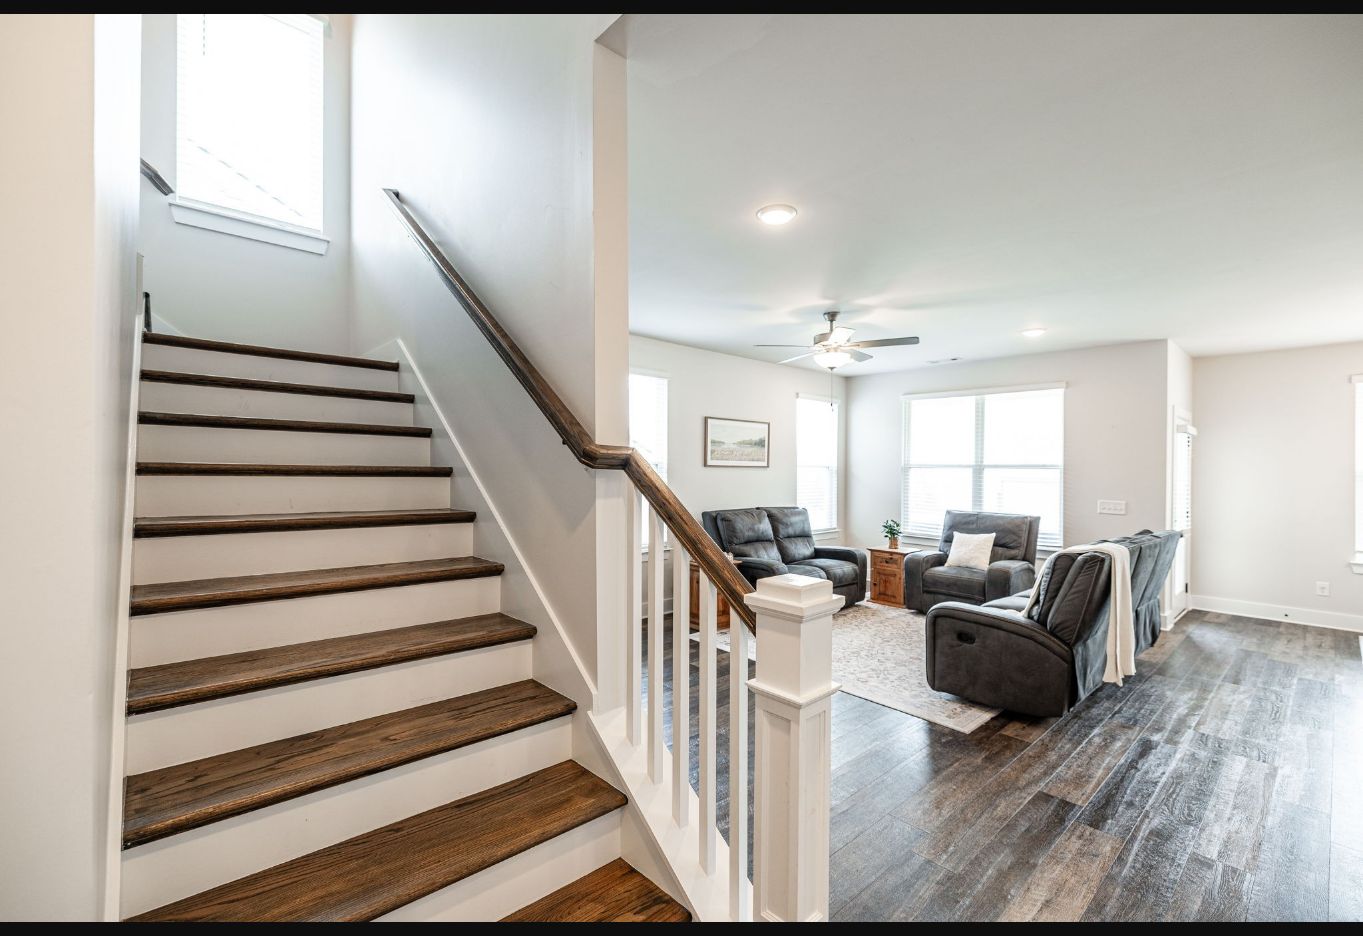 Stairway and family room
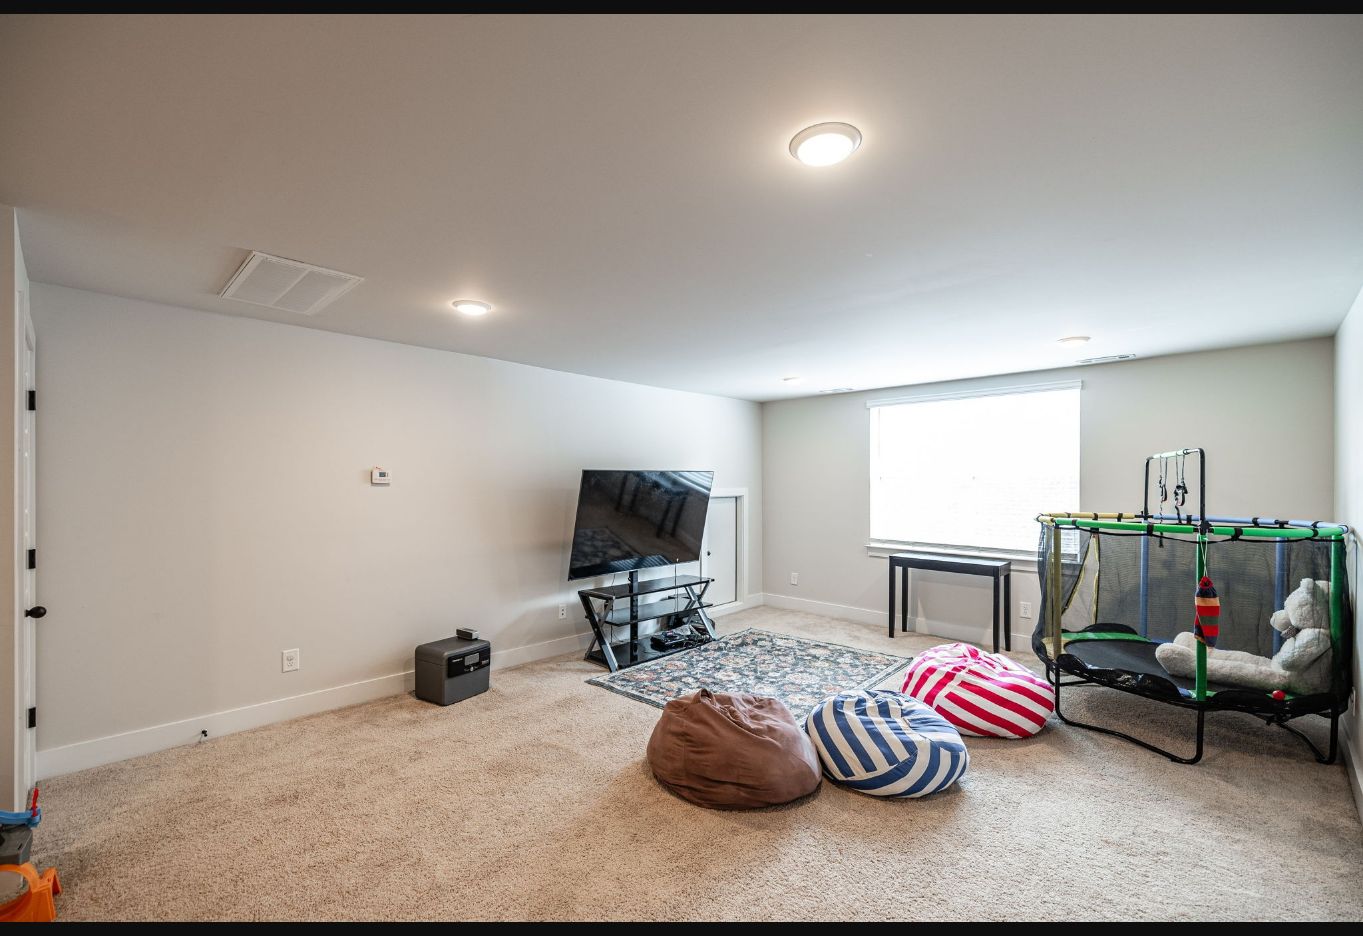 Upstairs bonus room
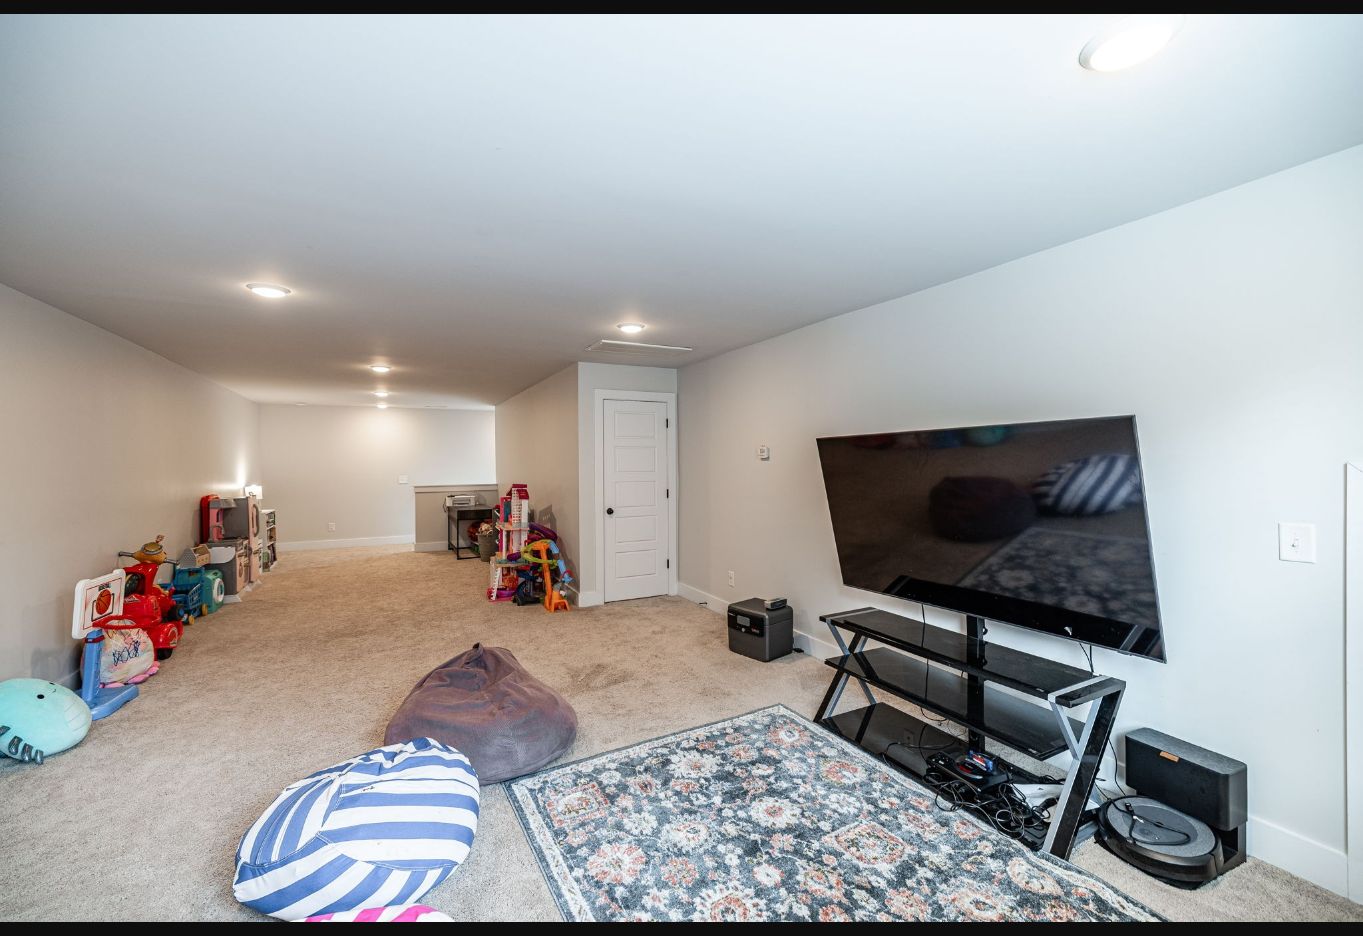 Bonus room
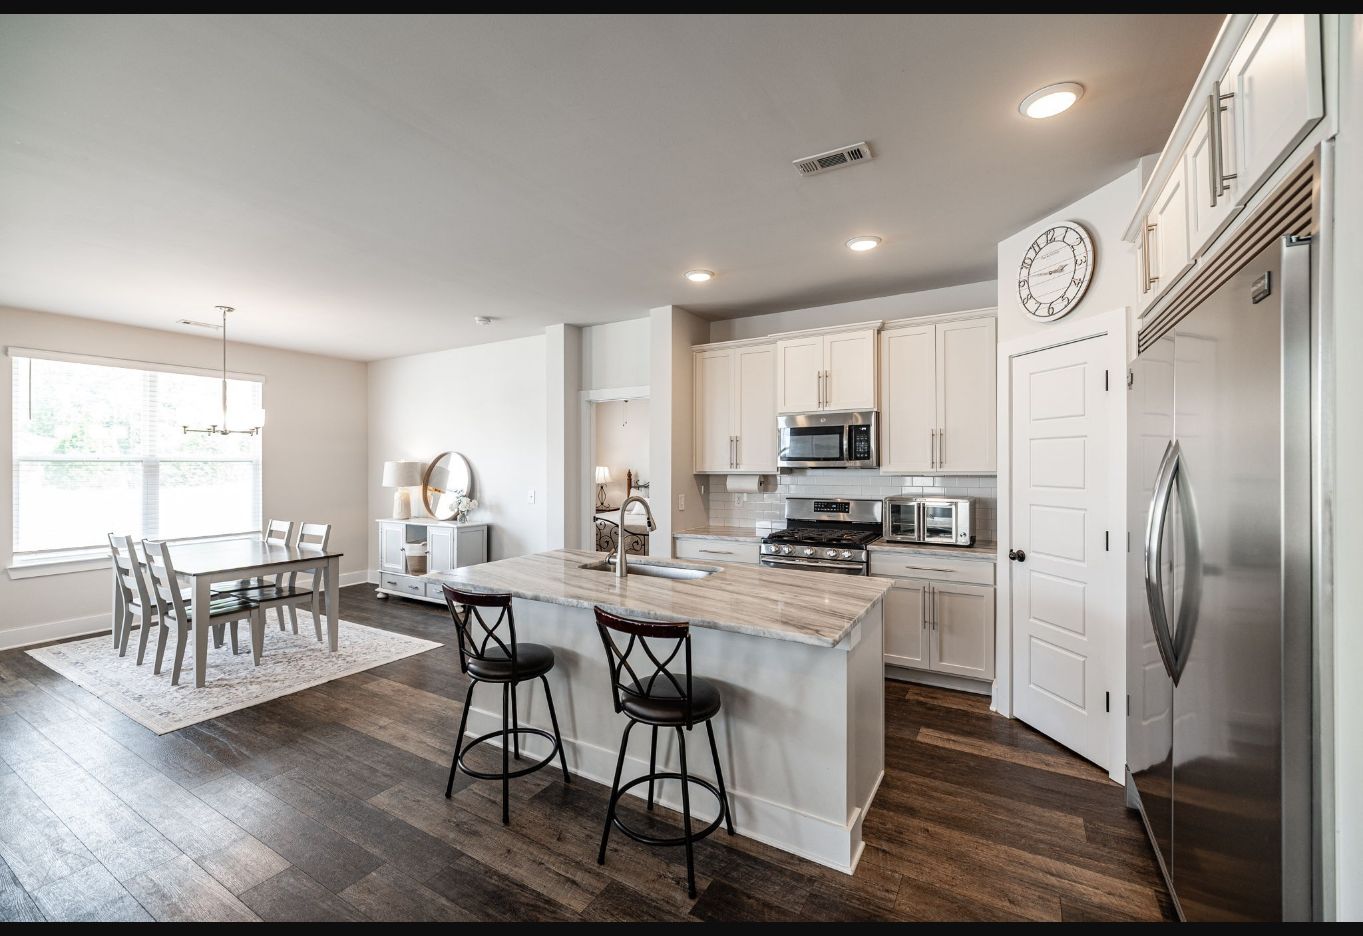 Kitchen and breakfast area
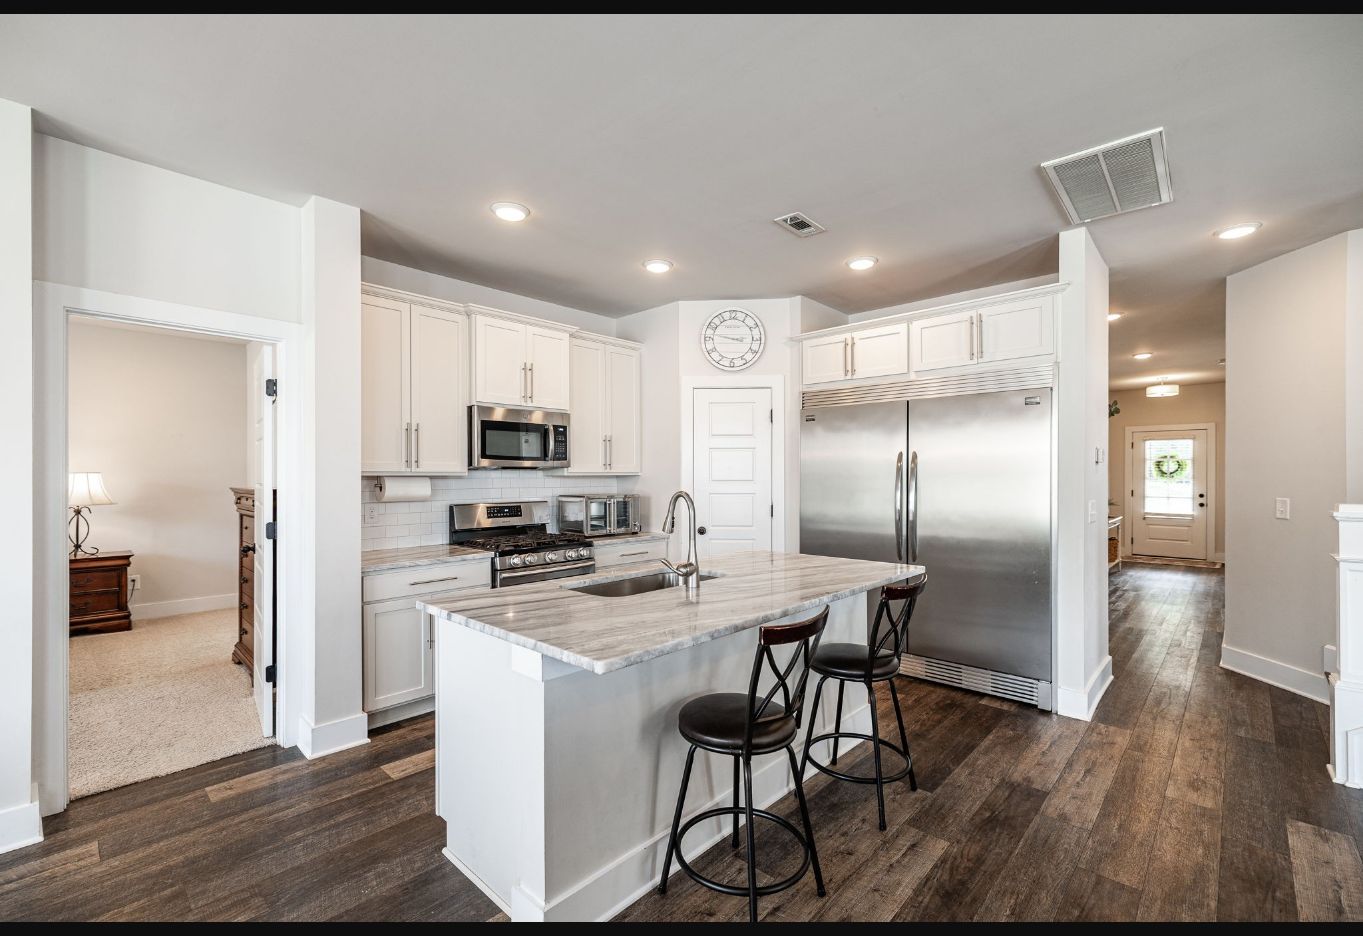 Kitchen and island
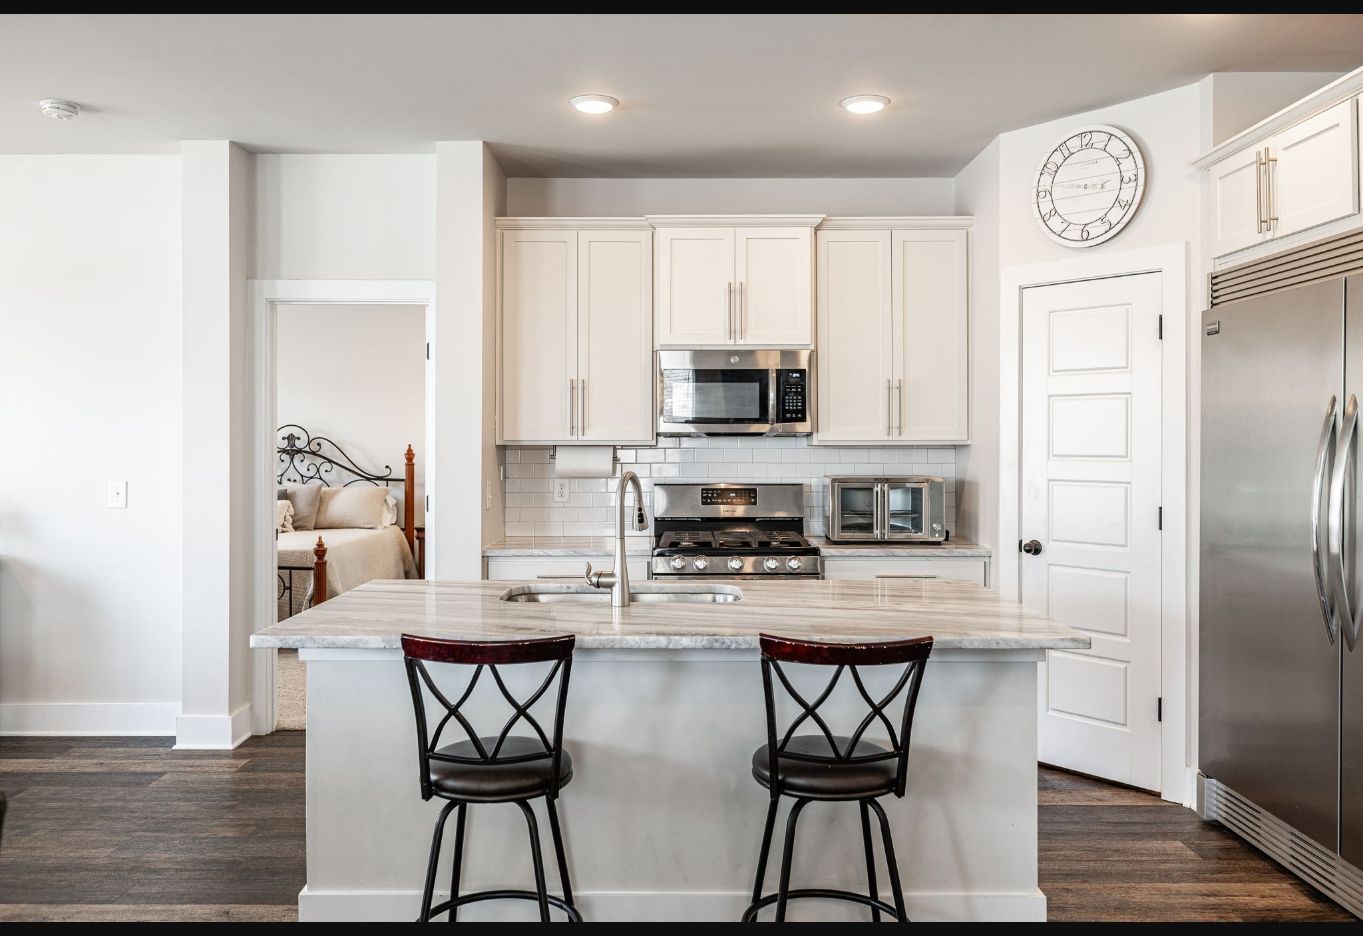 Kitchen island seating
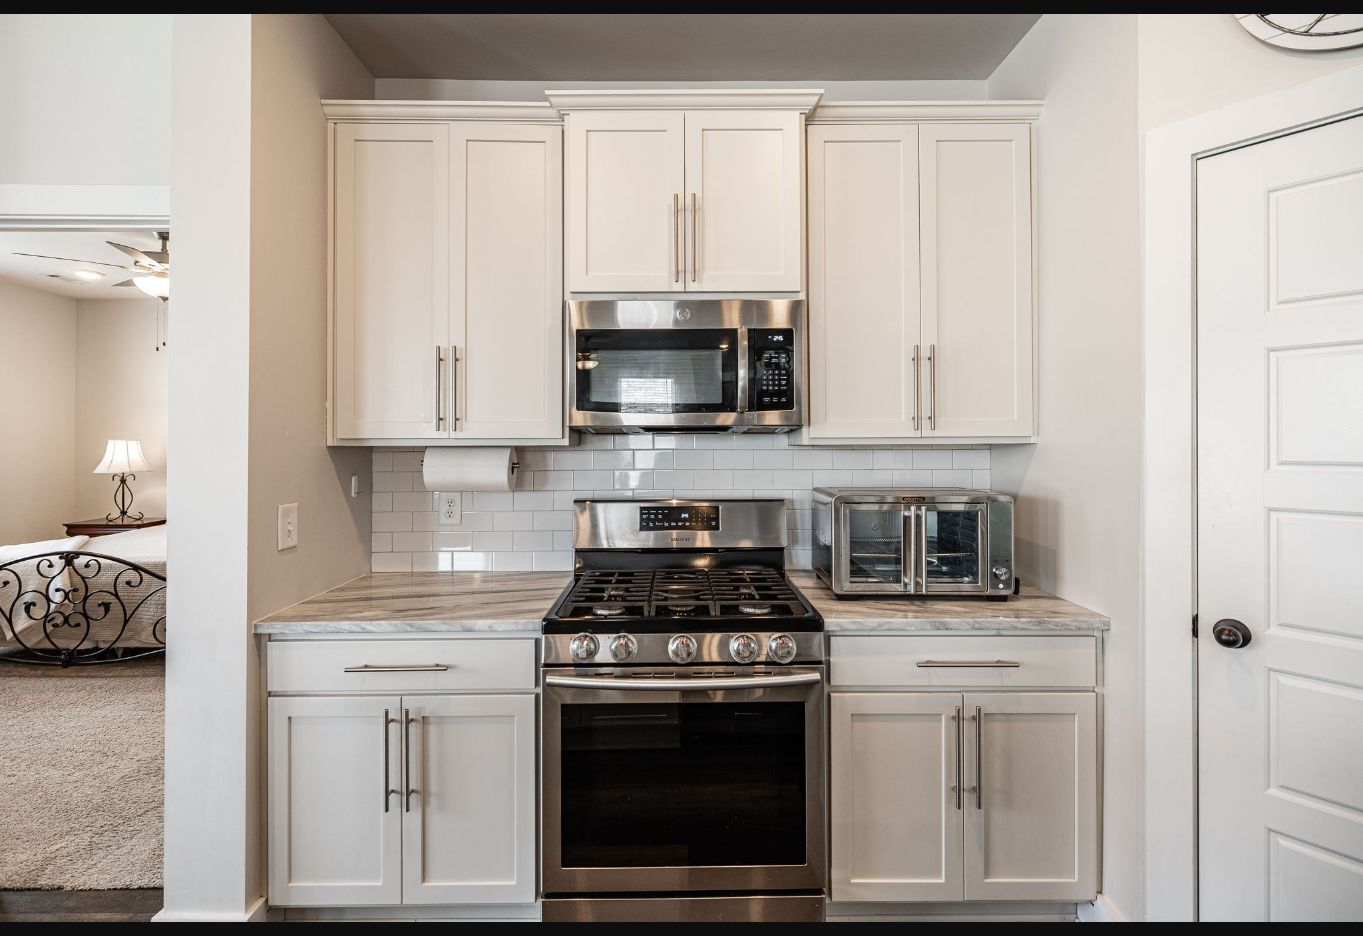 Gas range and microwave
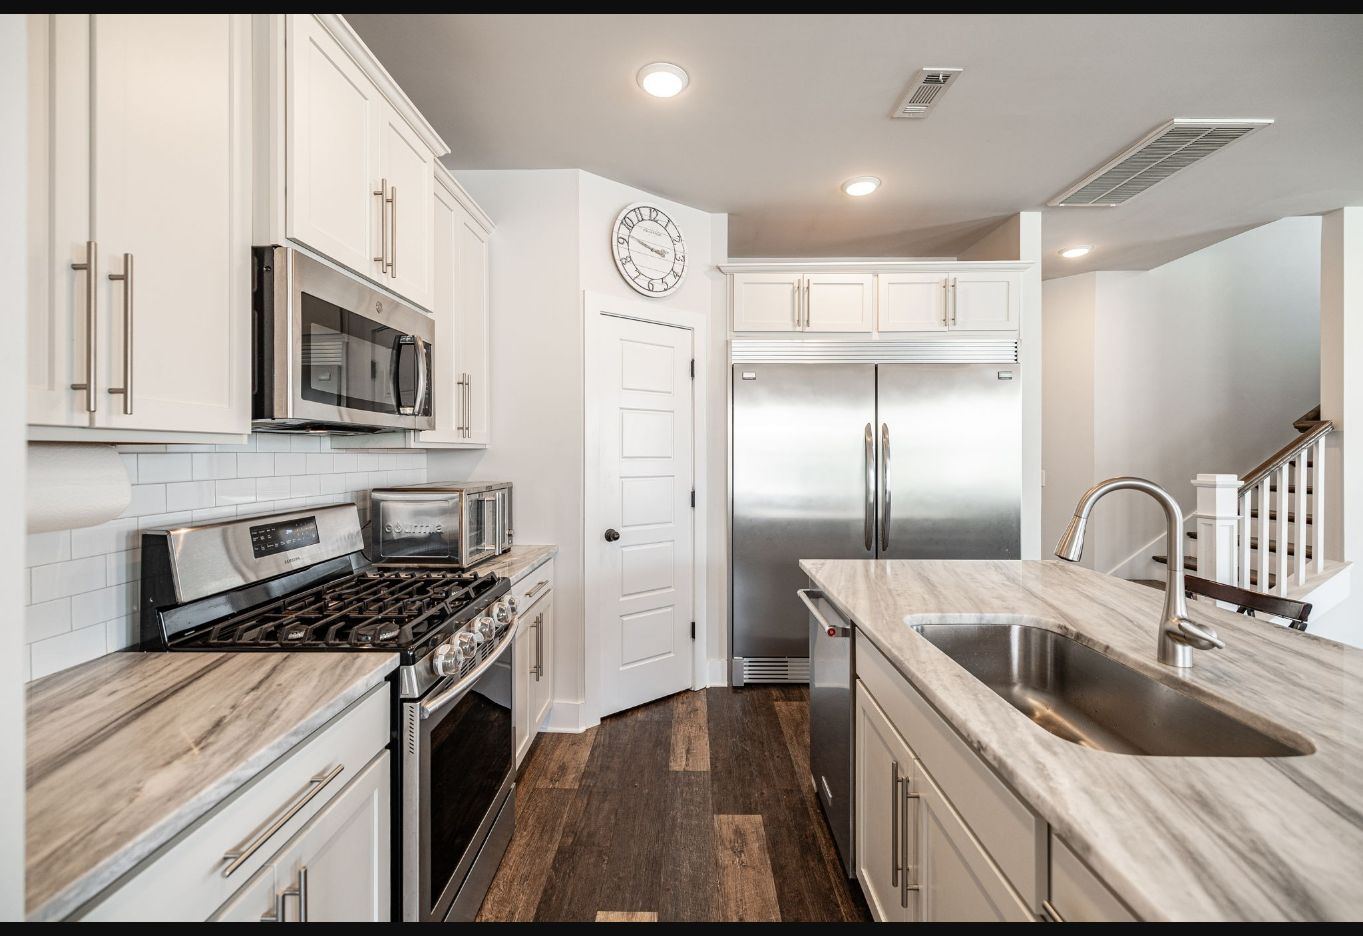 Kitchen counter and appliances
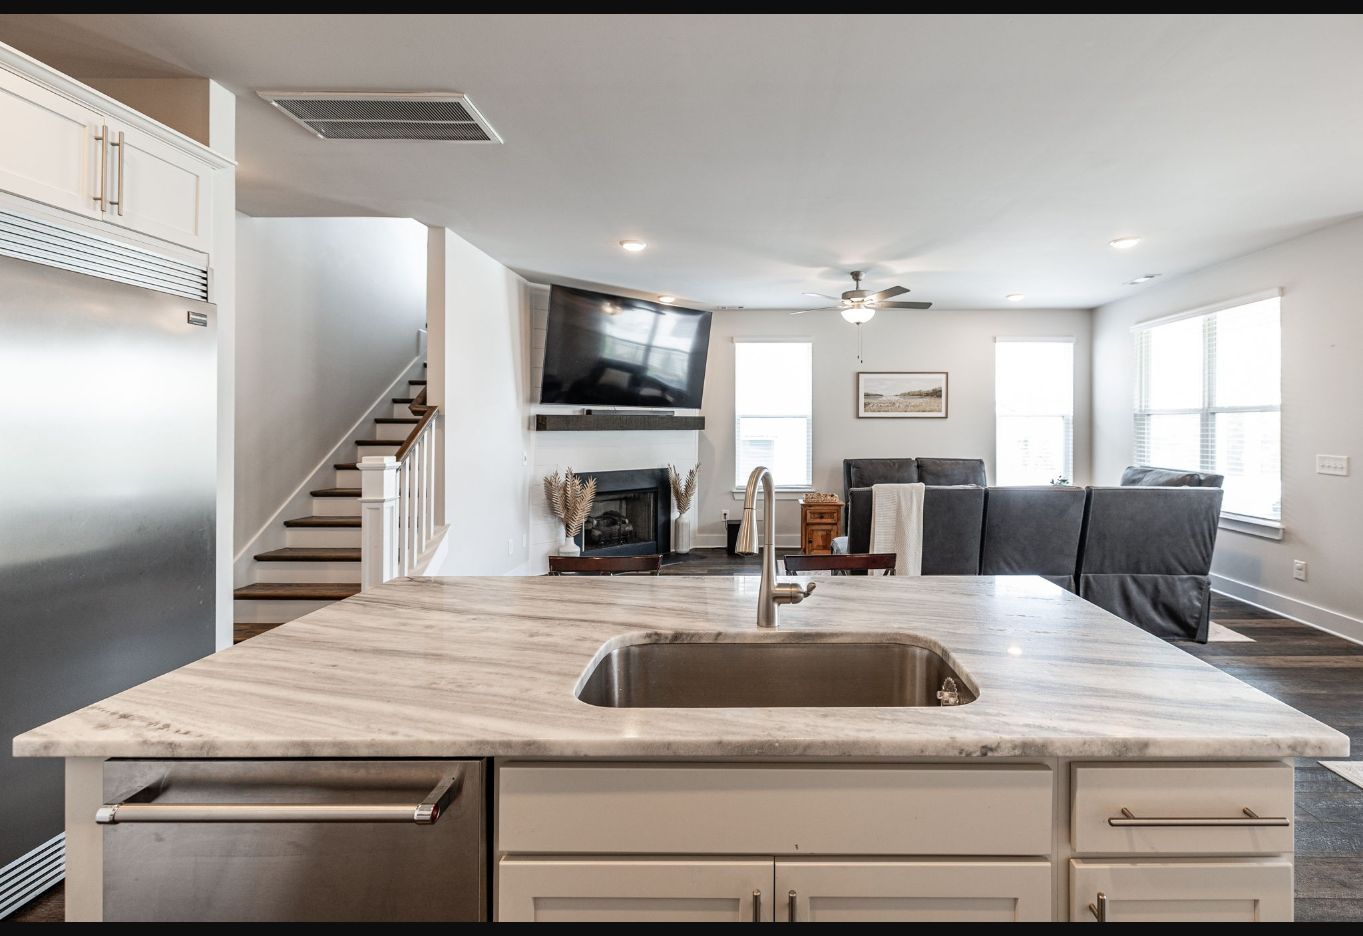 Kitchen island and dining area
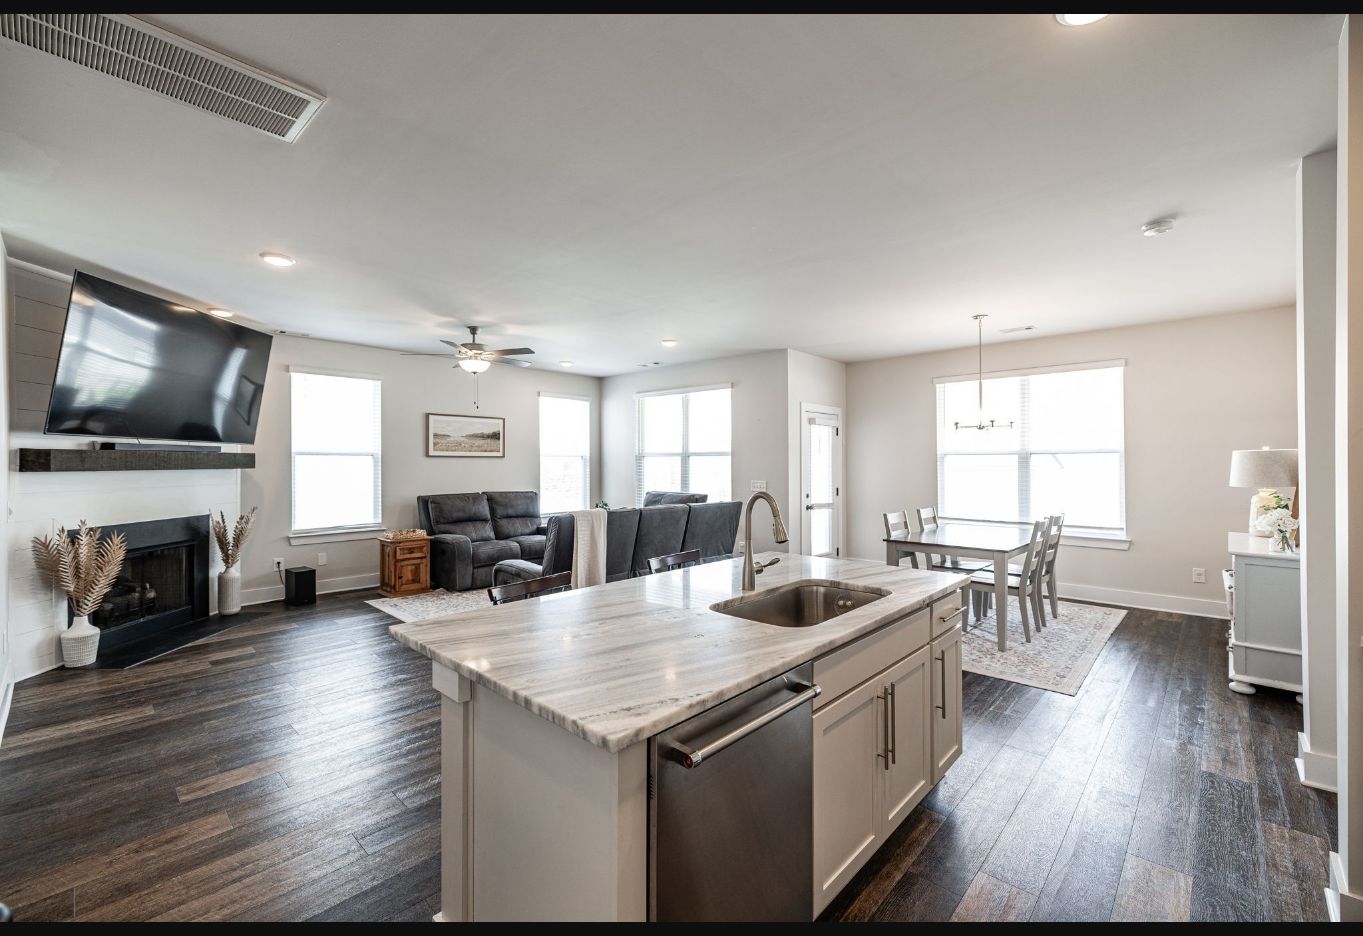 Open kitchen and family room
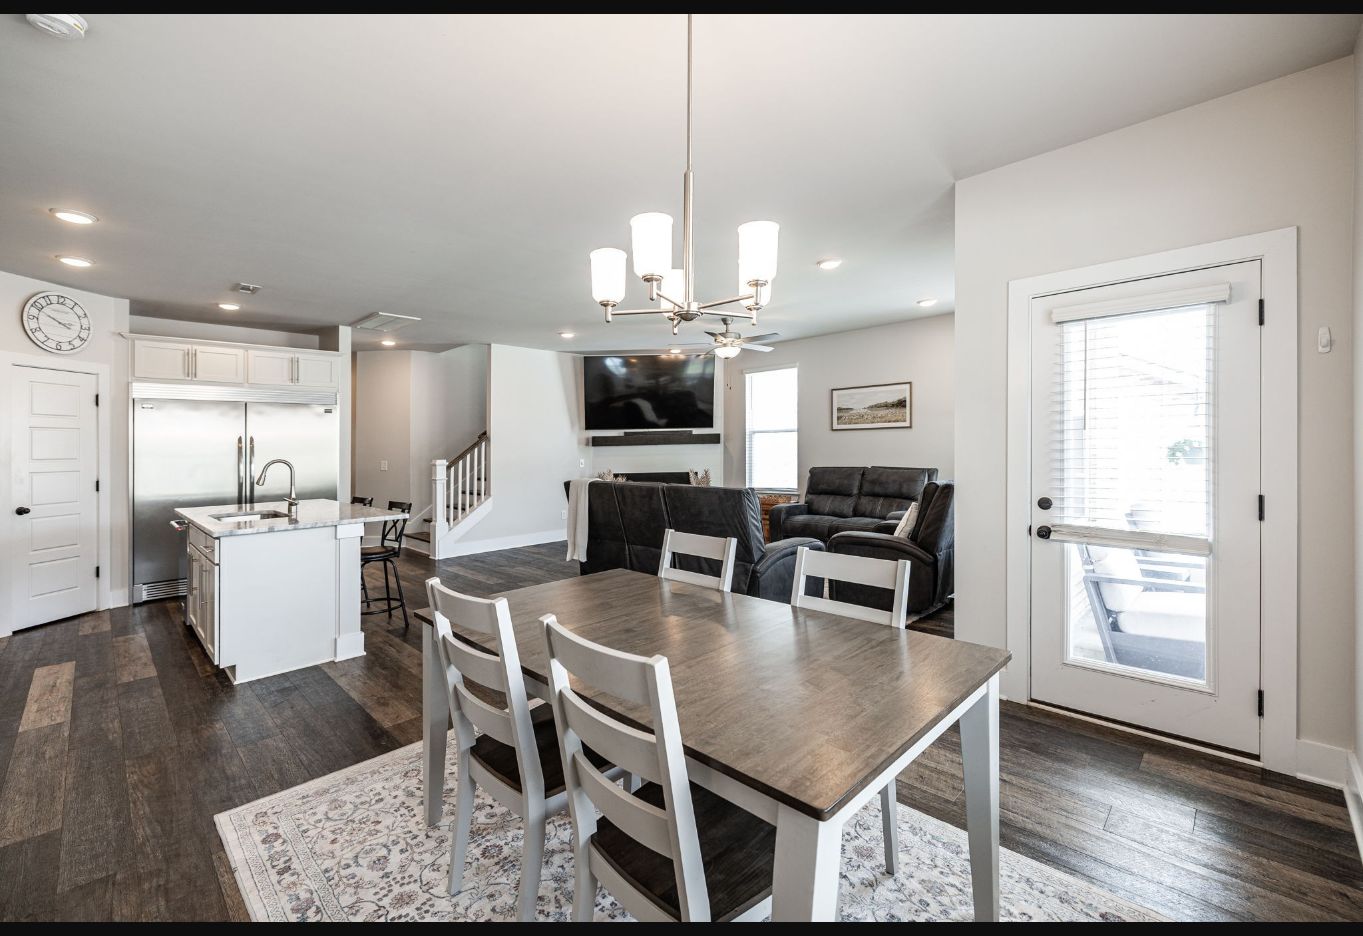 Kitchen and pantry entrance
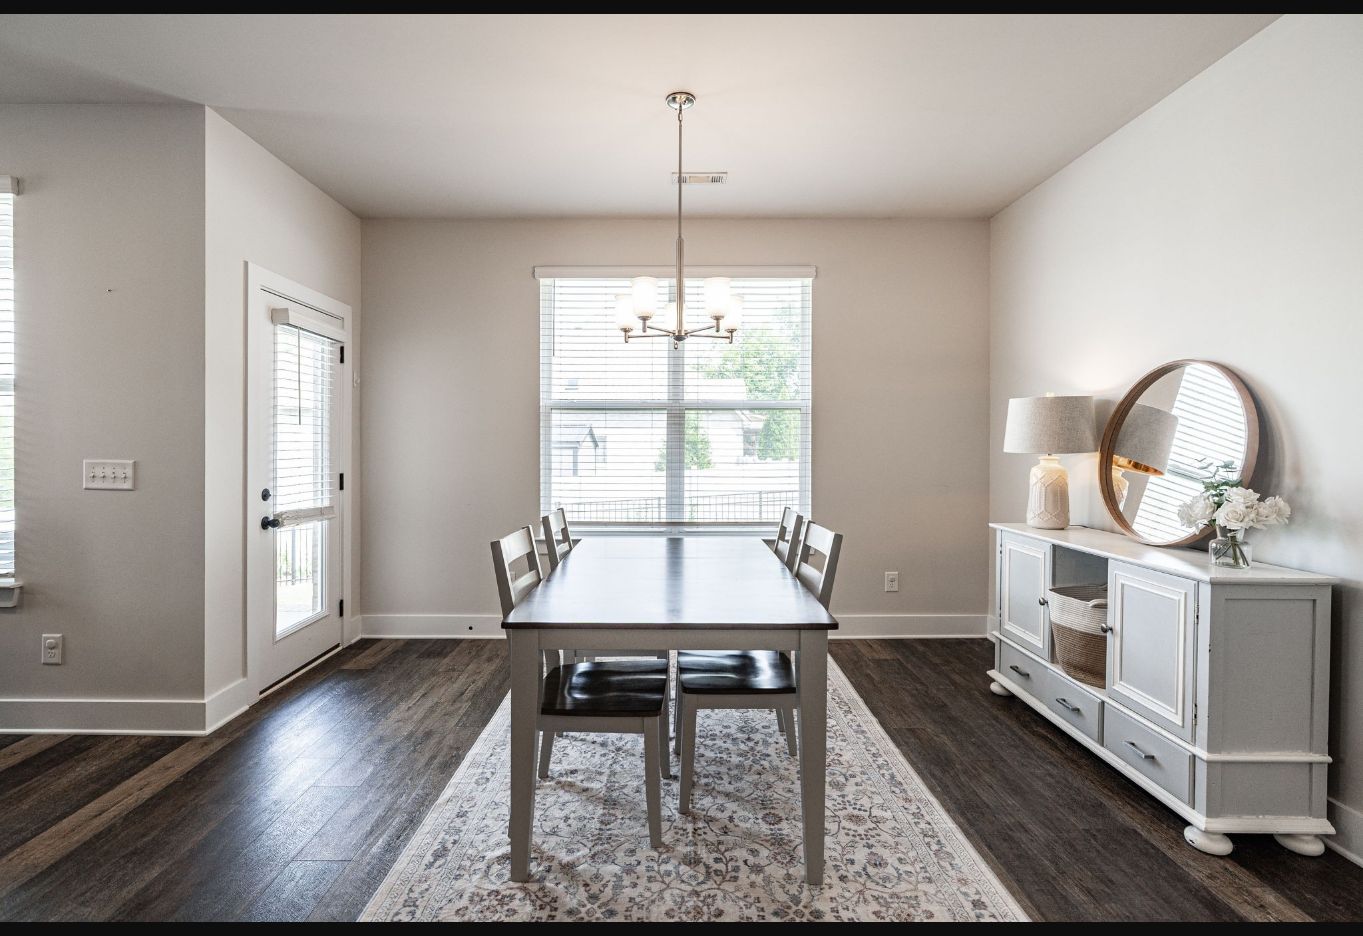 Pantry
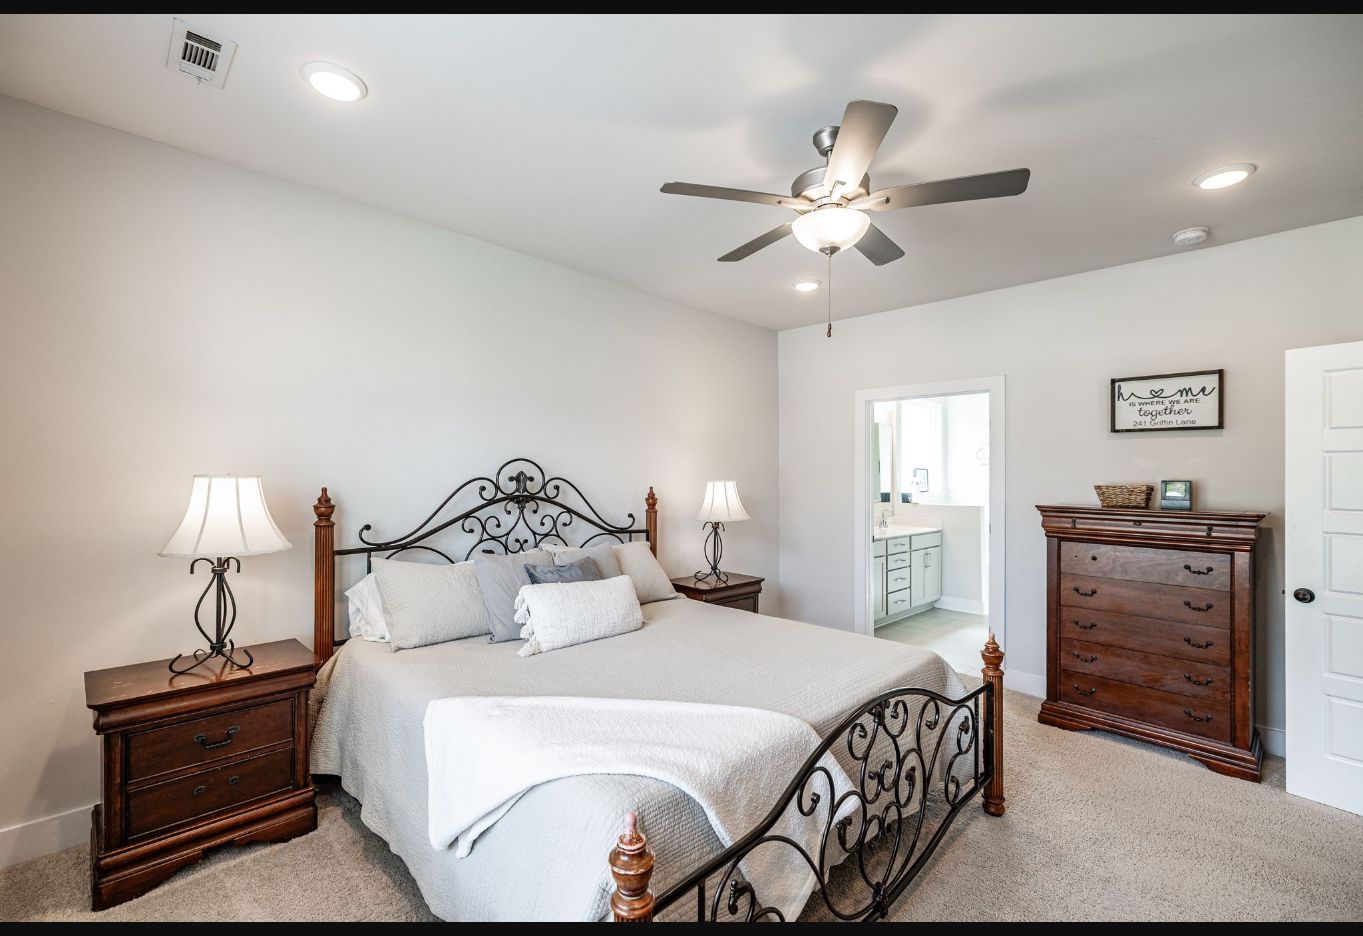 Primary bedroom
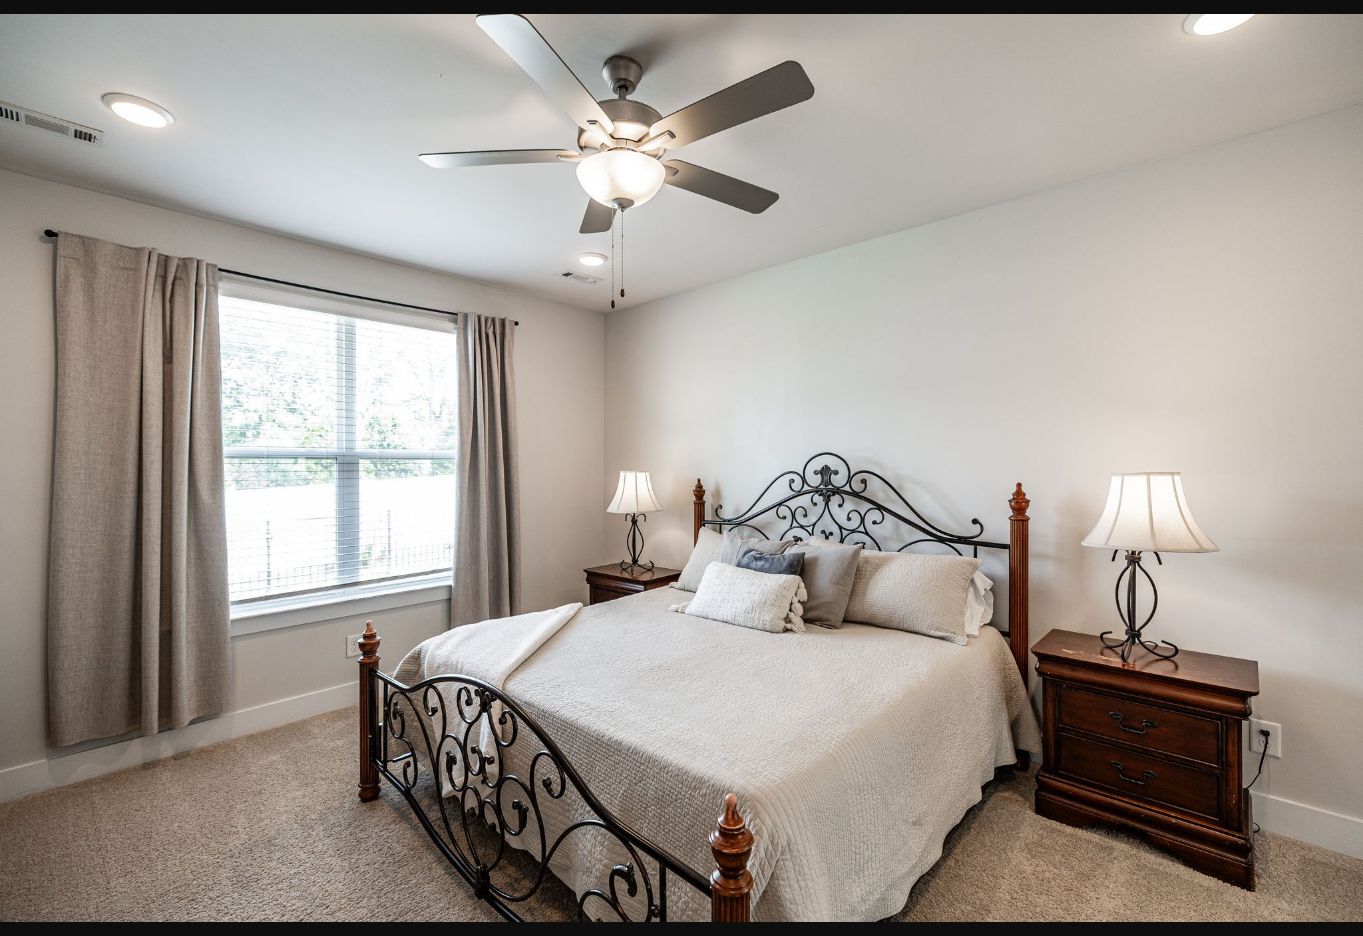 Primary bedroom
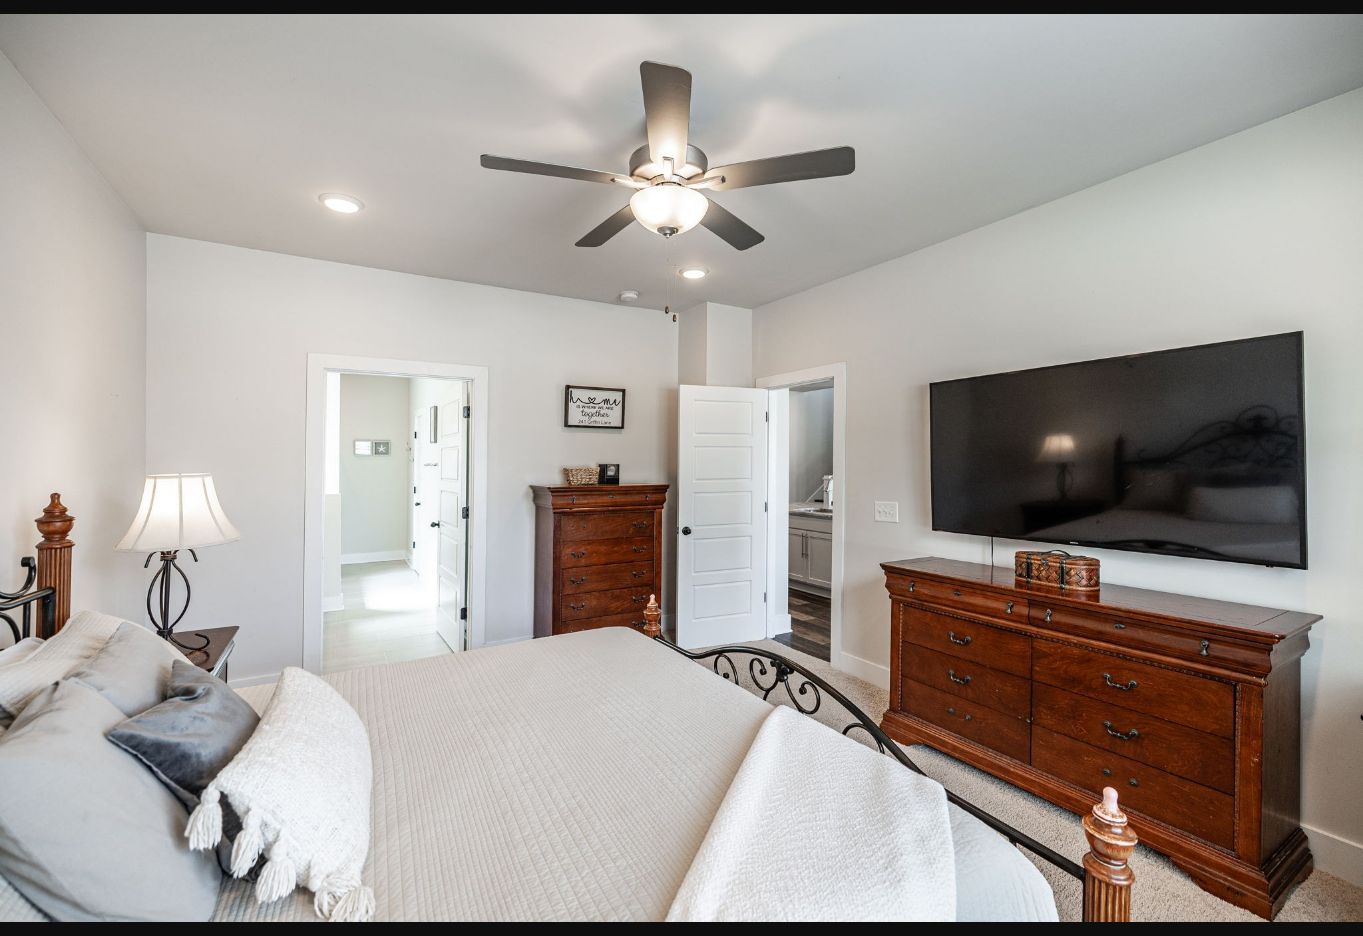 Primary bedroom and bathroom doorway
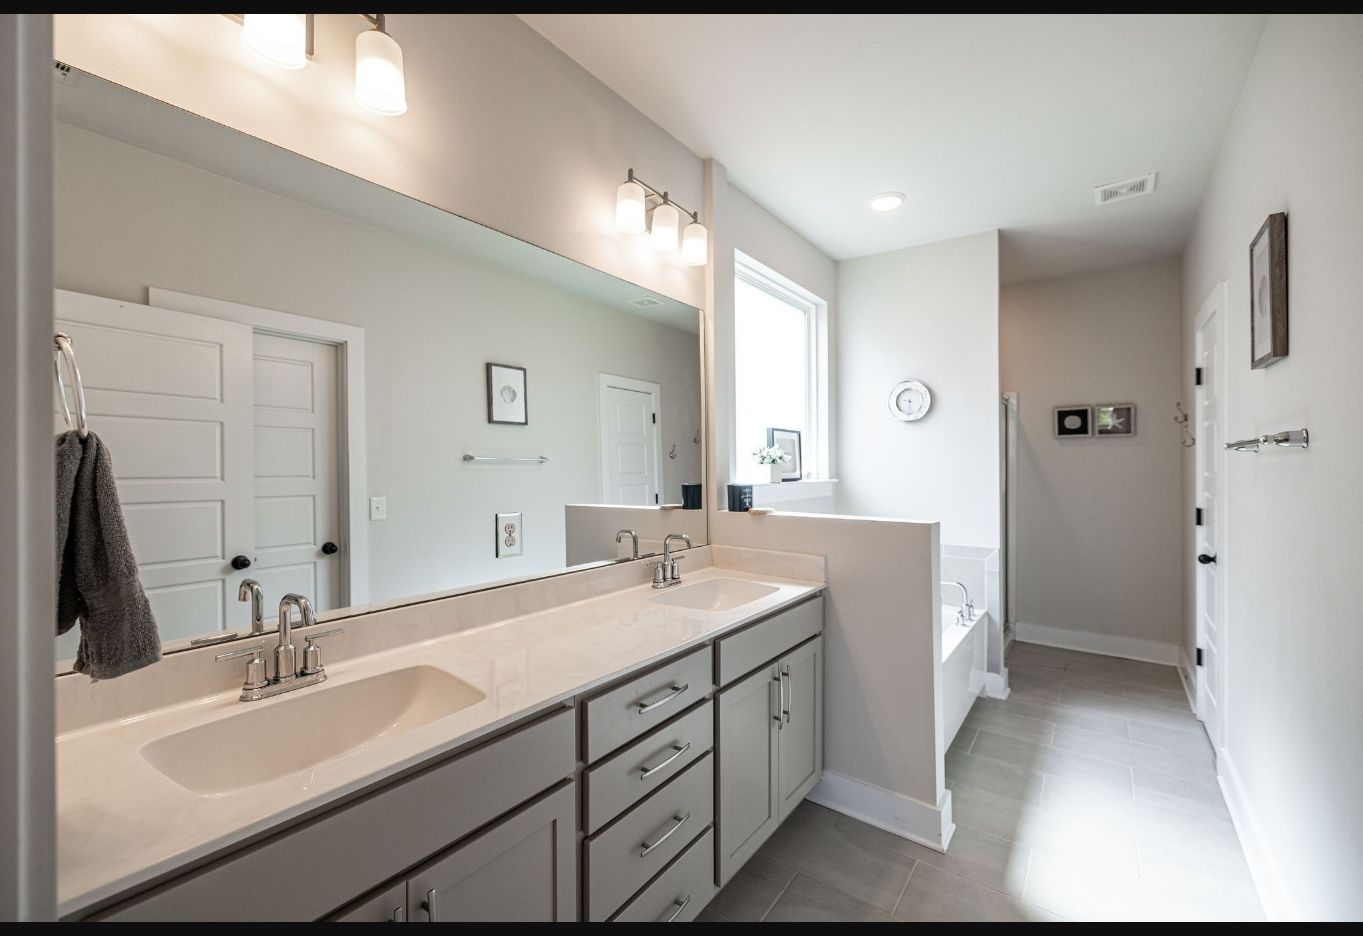 Primary bathroom double vanity
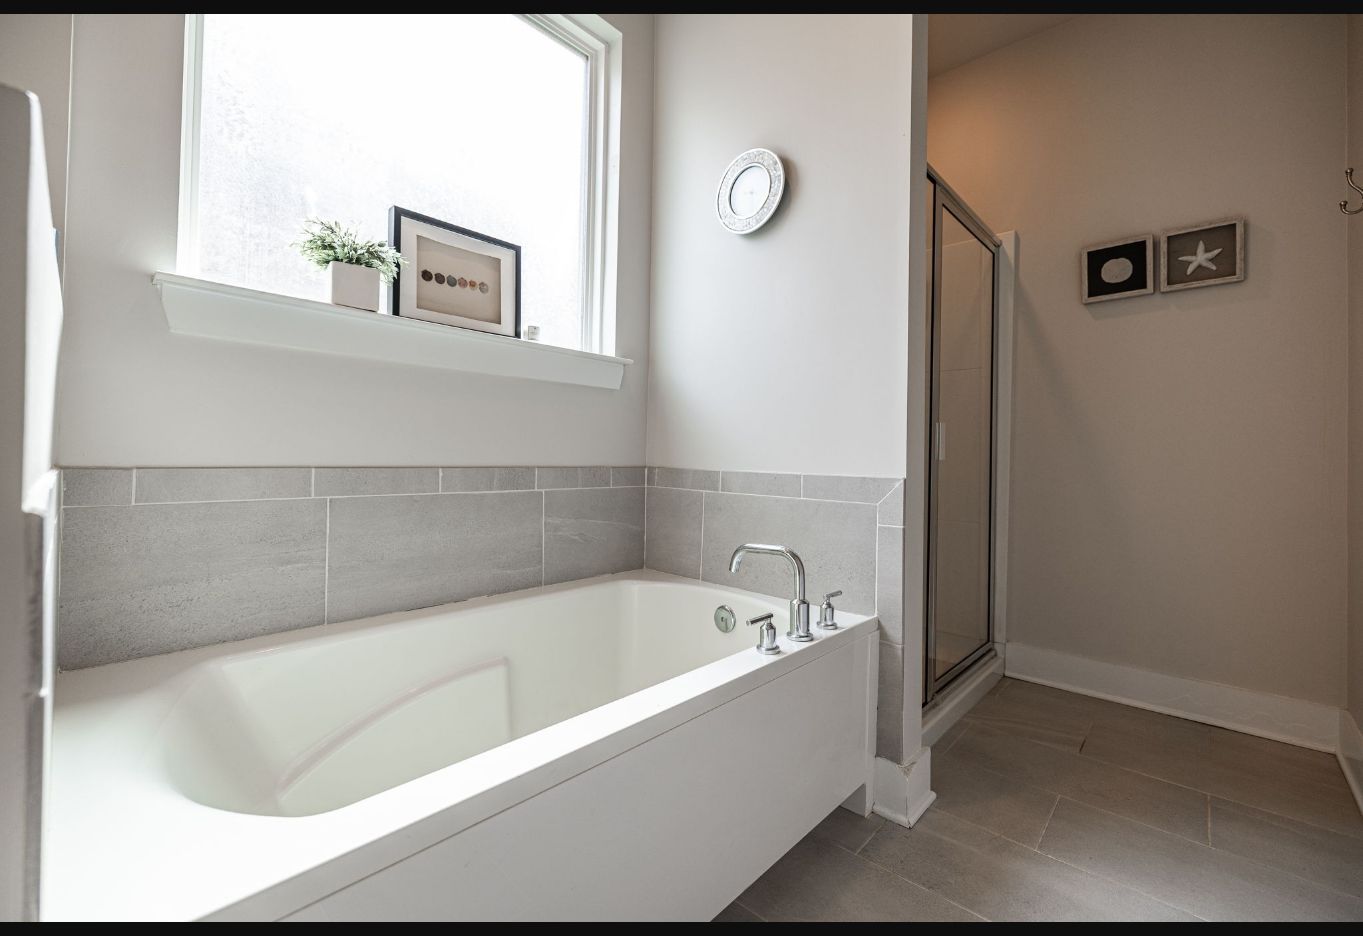 Primary bathroom tub
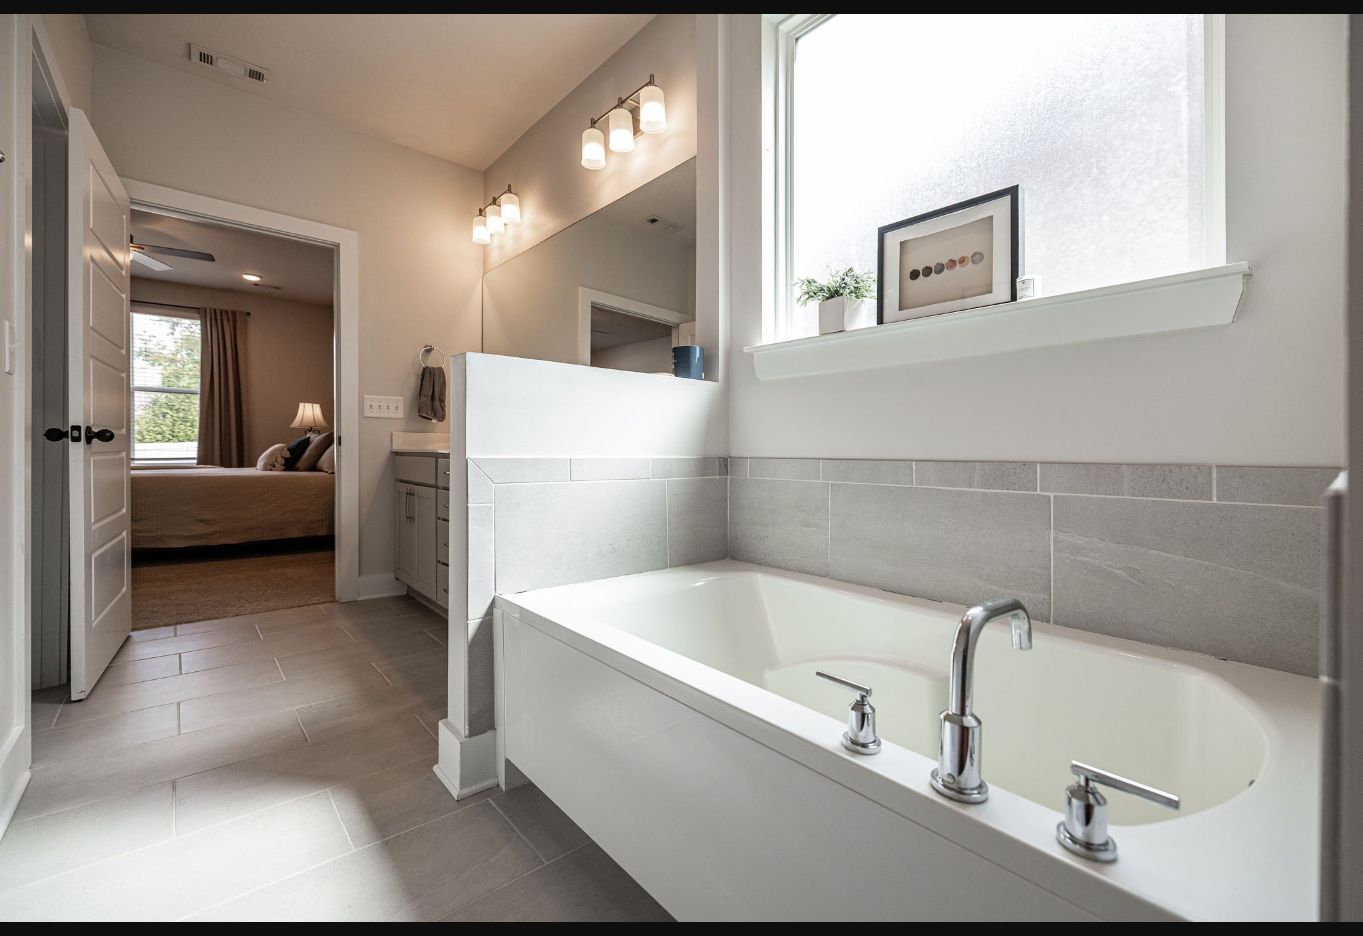 Primary bathroom shower and tub
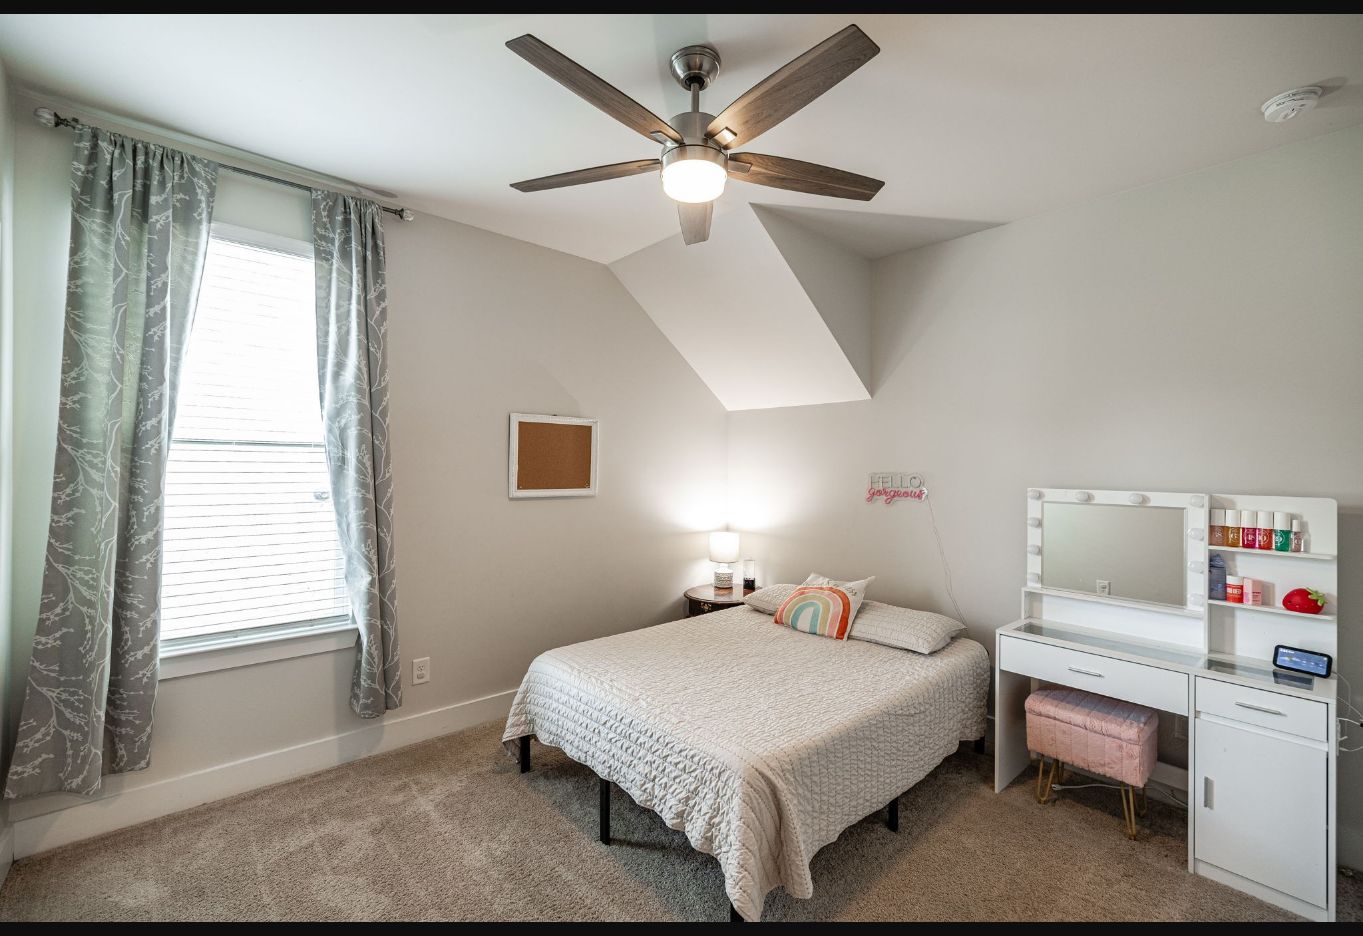 Secondary bedroom
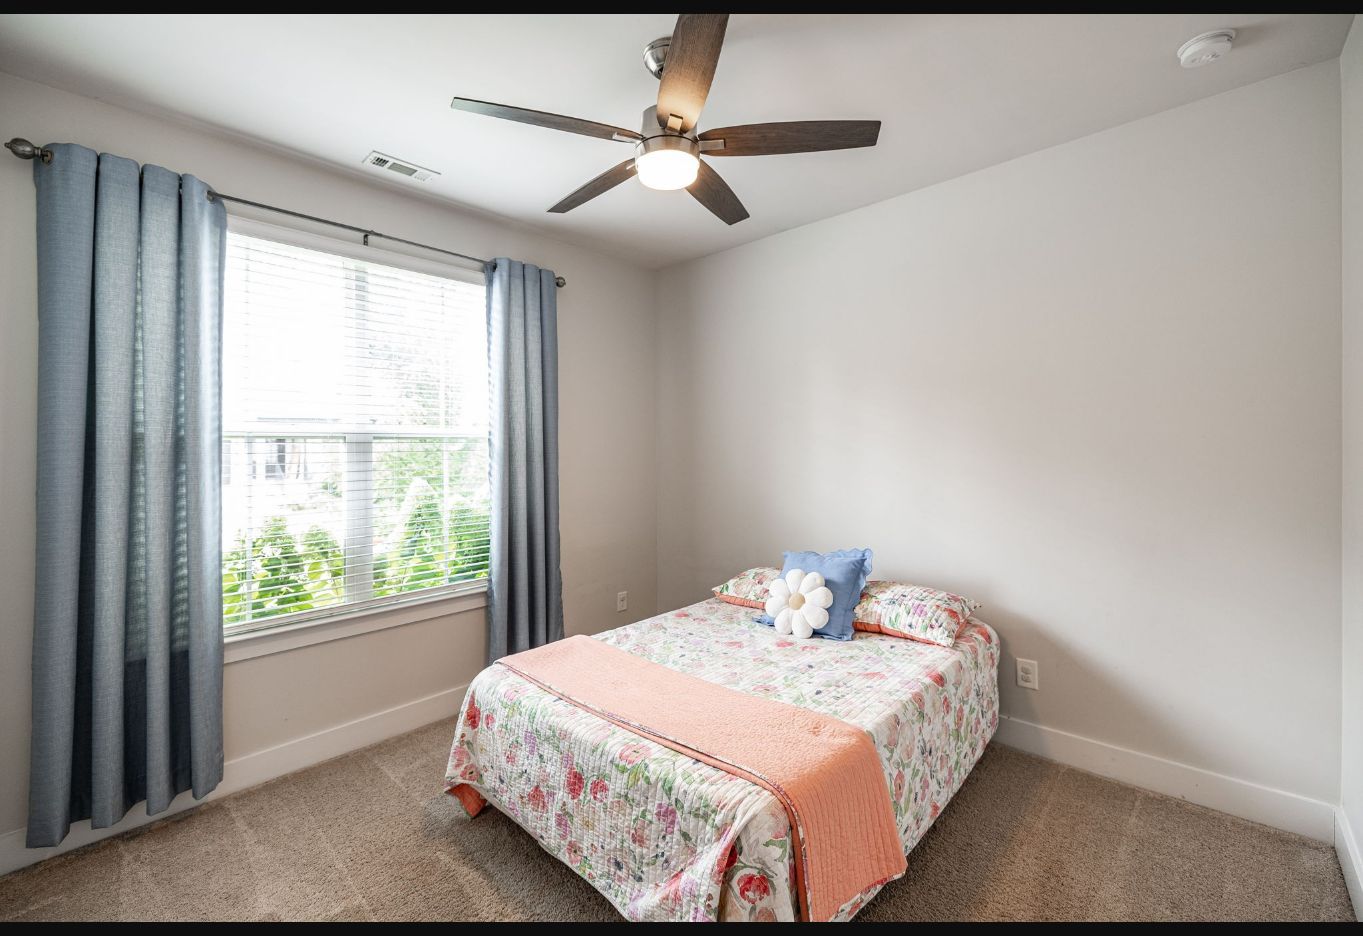 Secondary bedroom
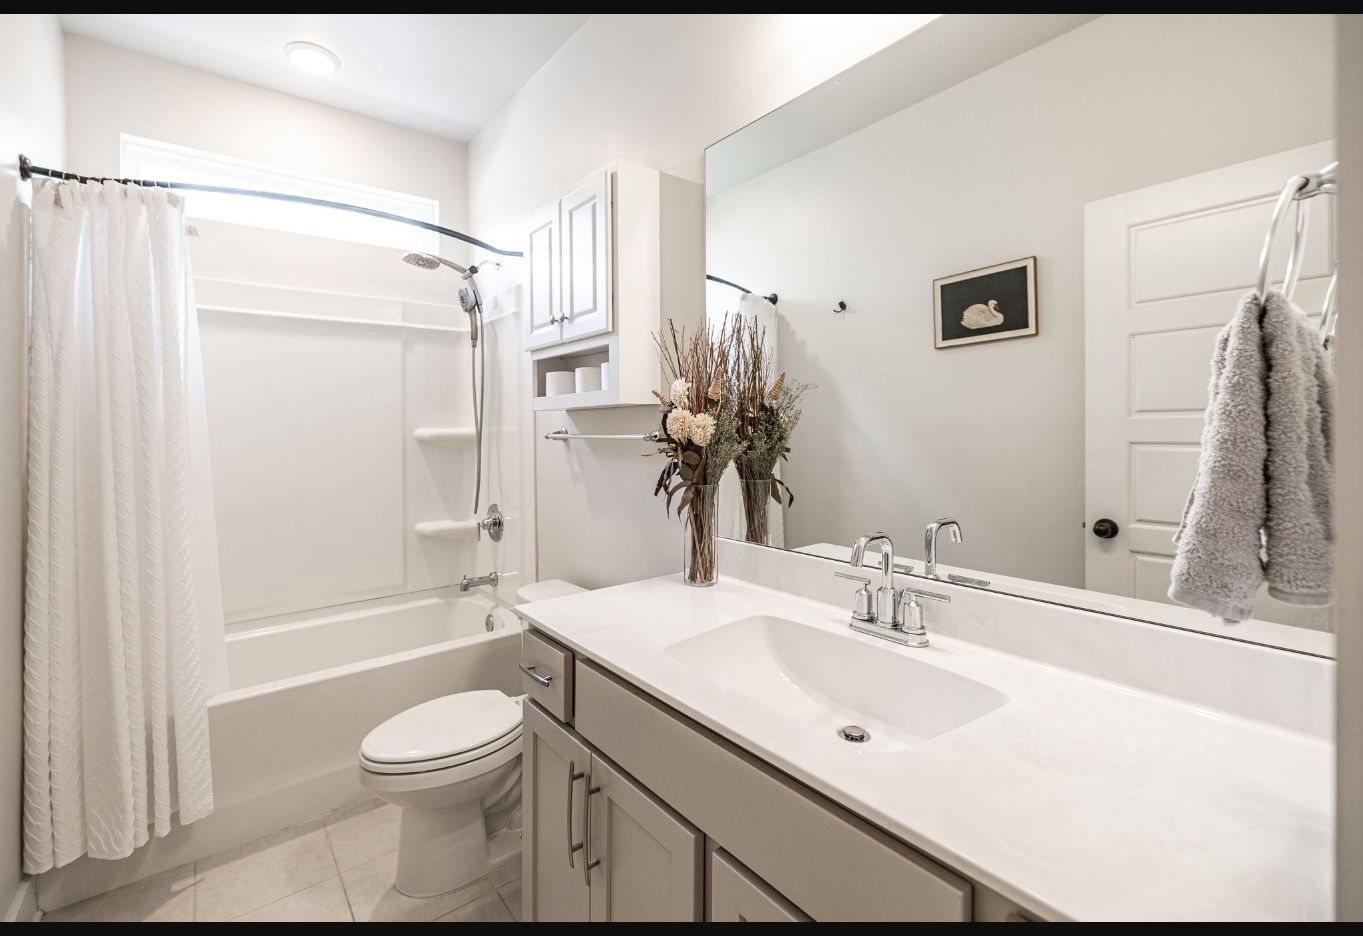 Guest bathroom
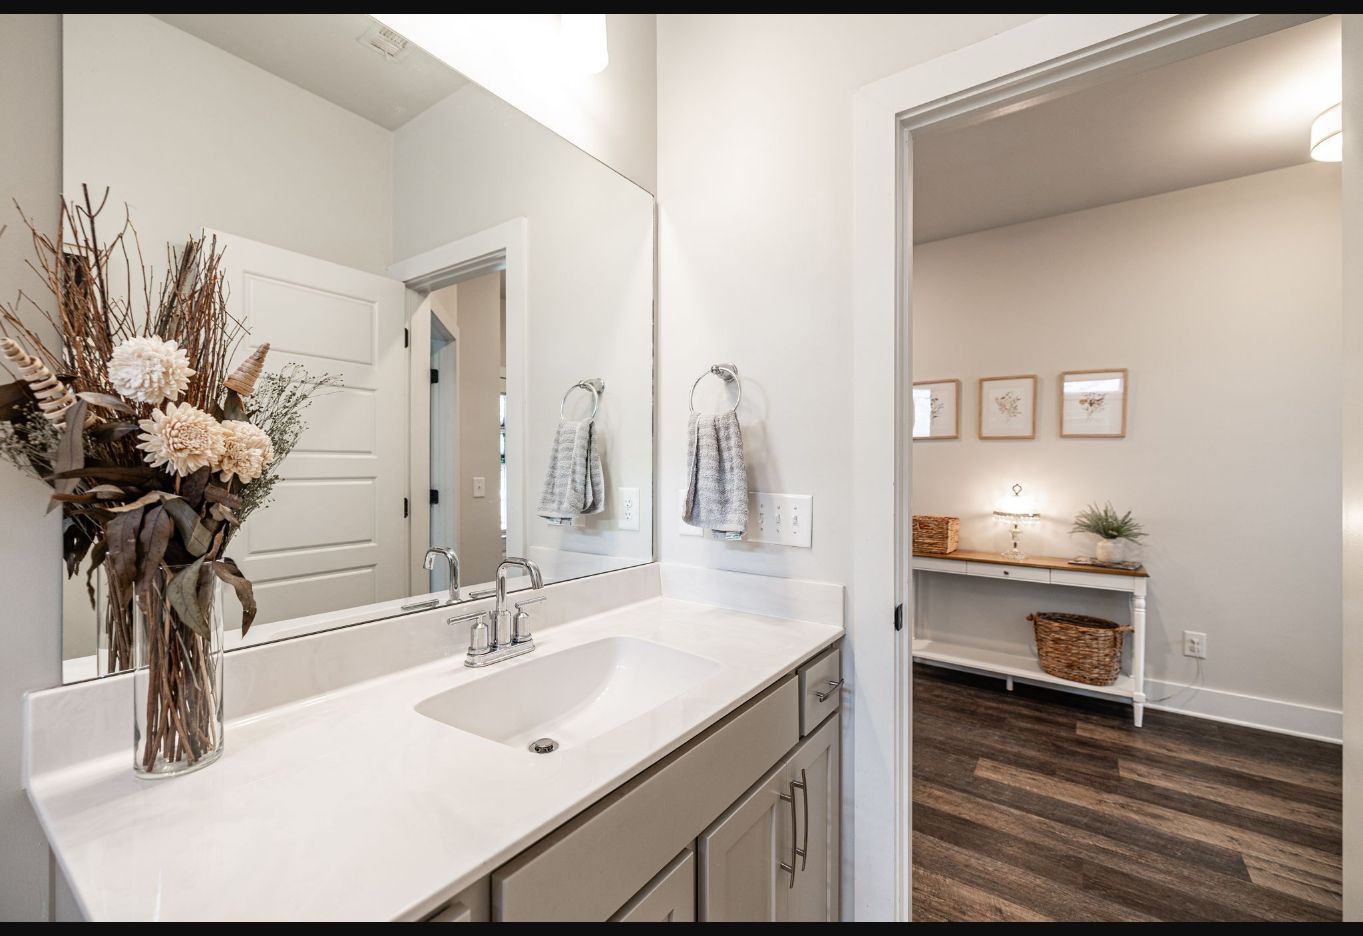 Guest bathroom vanity
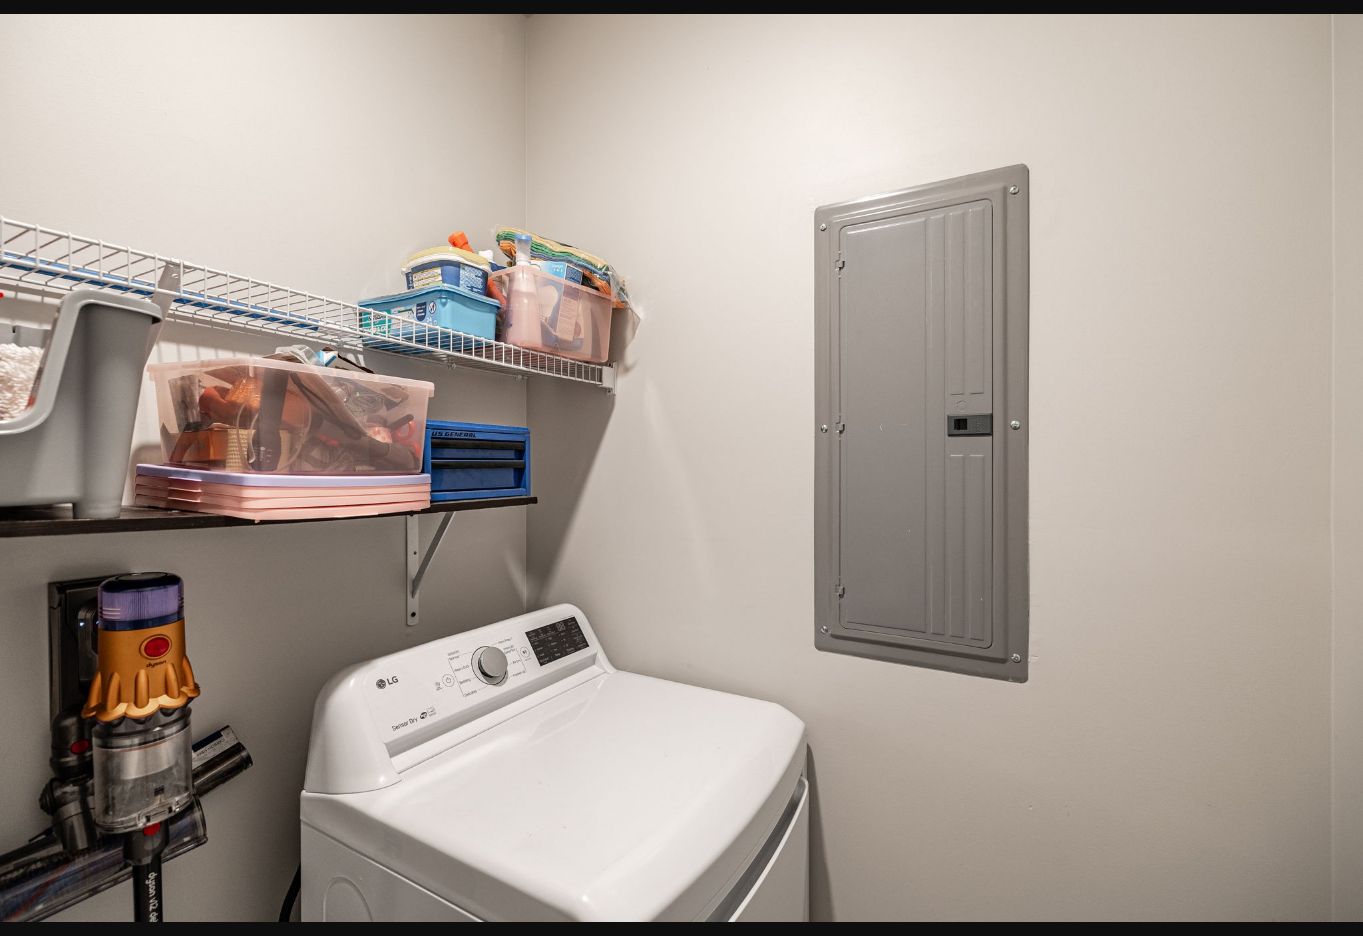 Laundry room
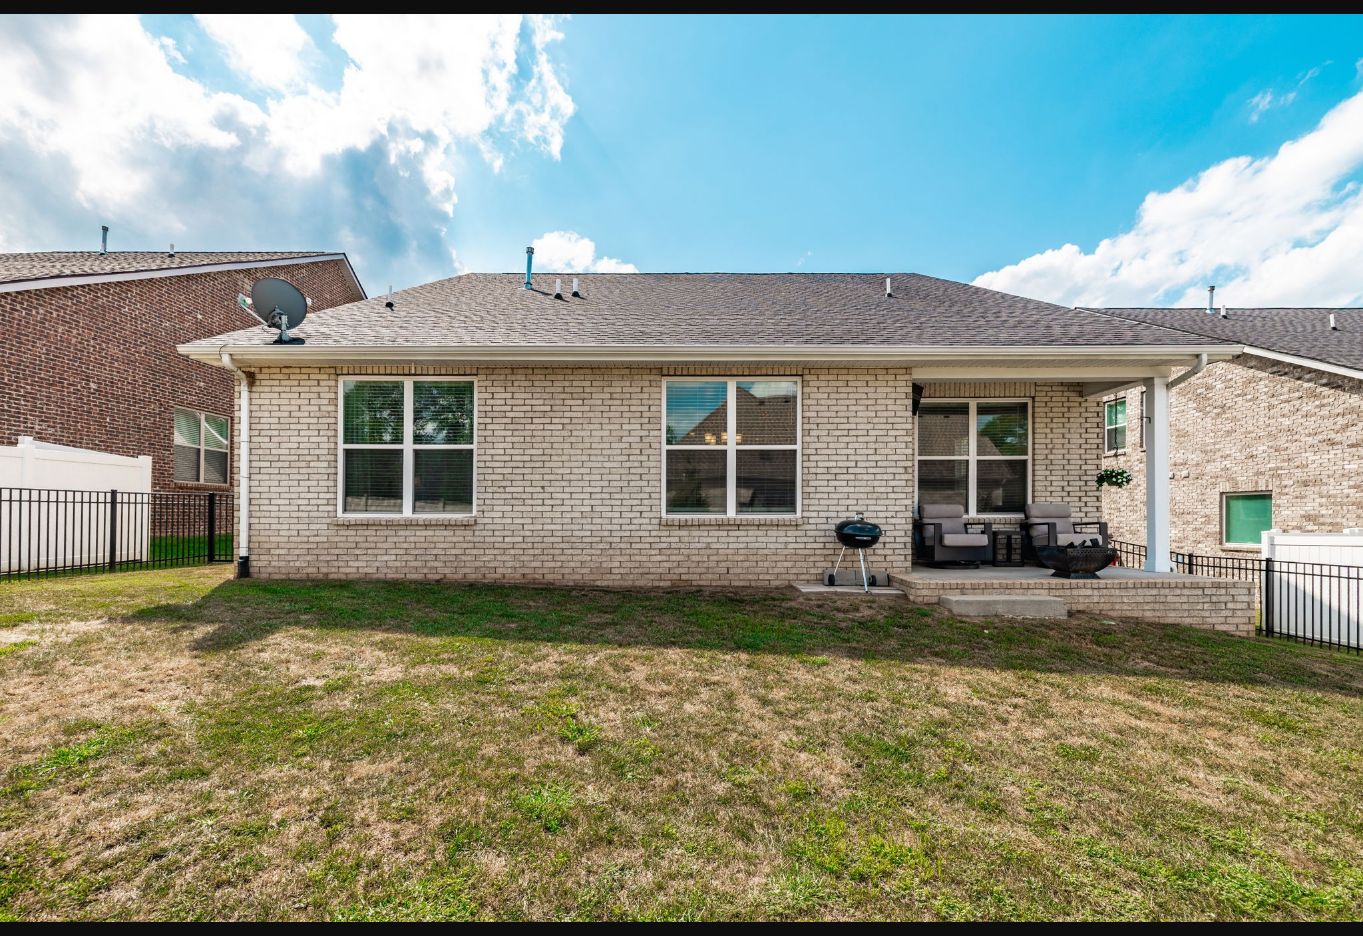 Rear exterior
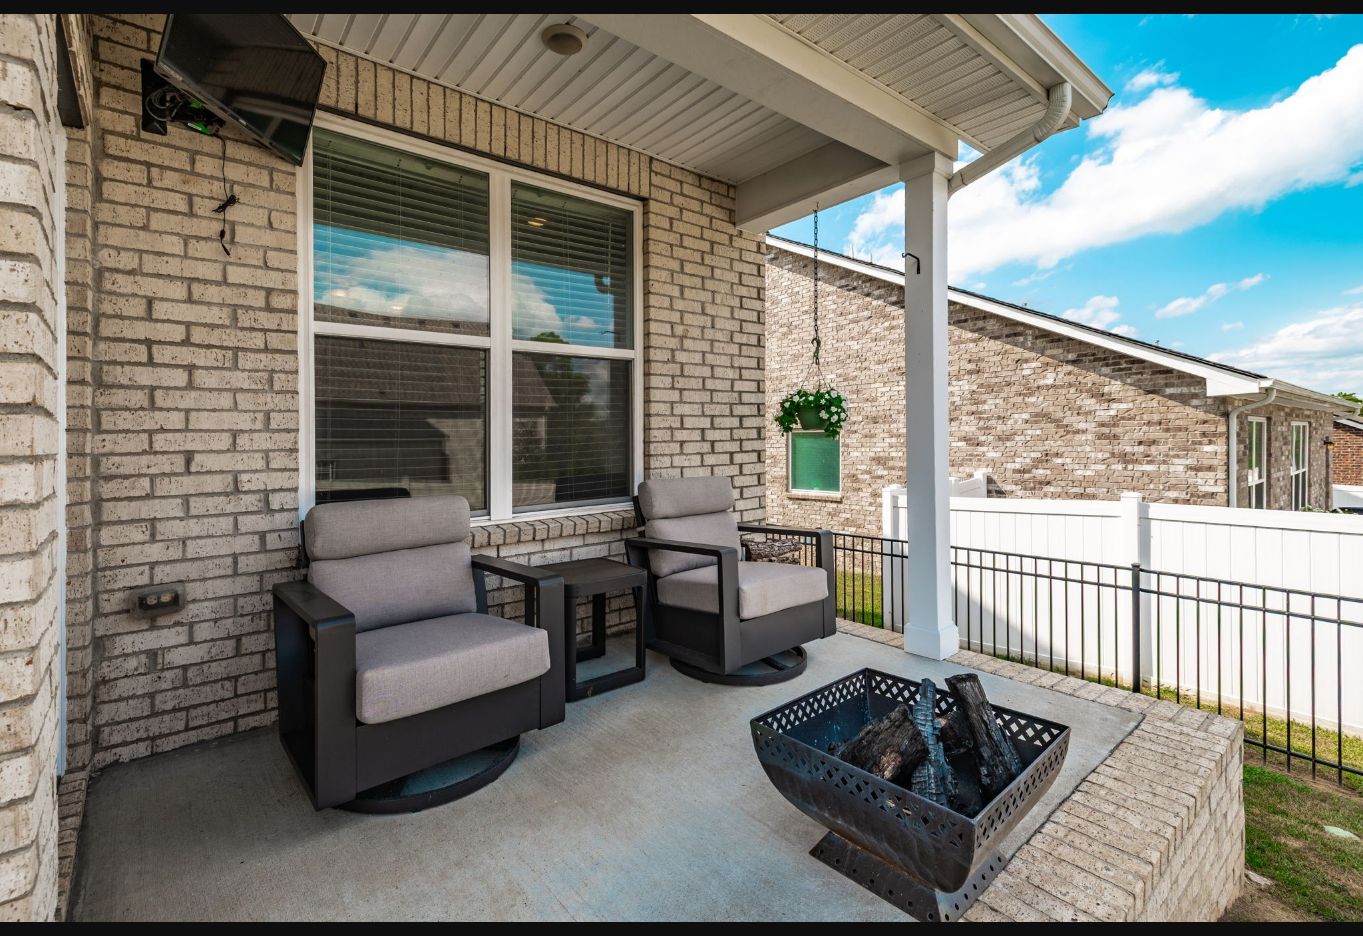 Covered patio
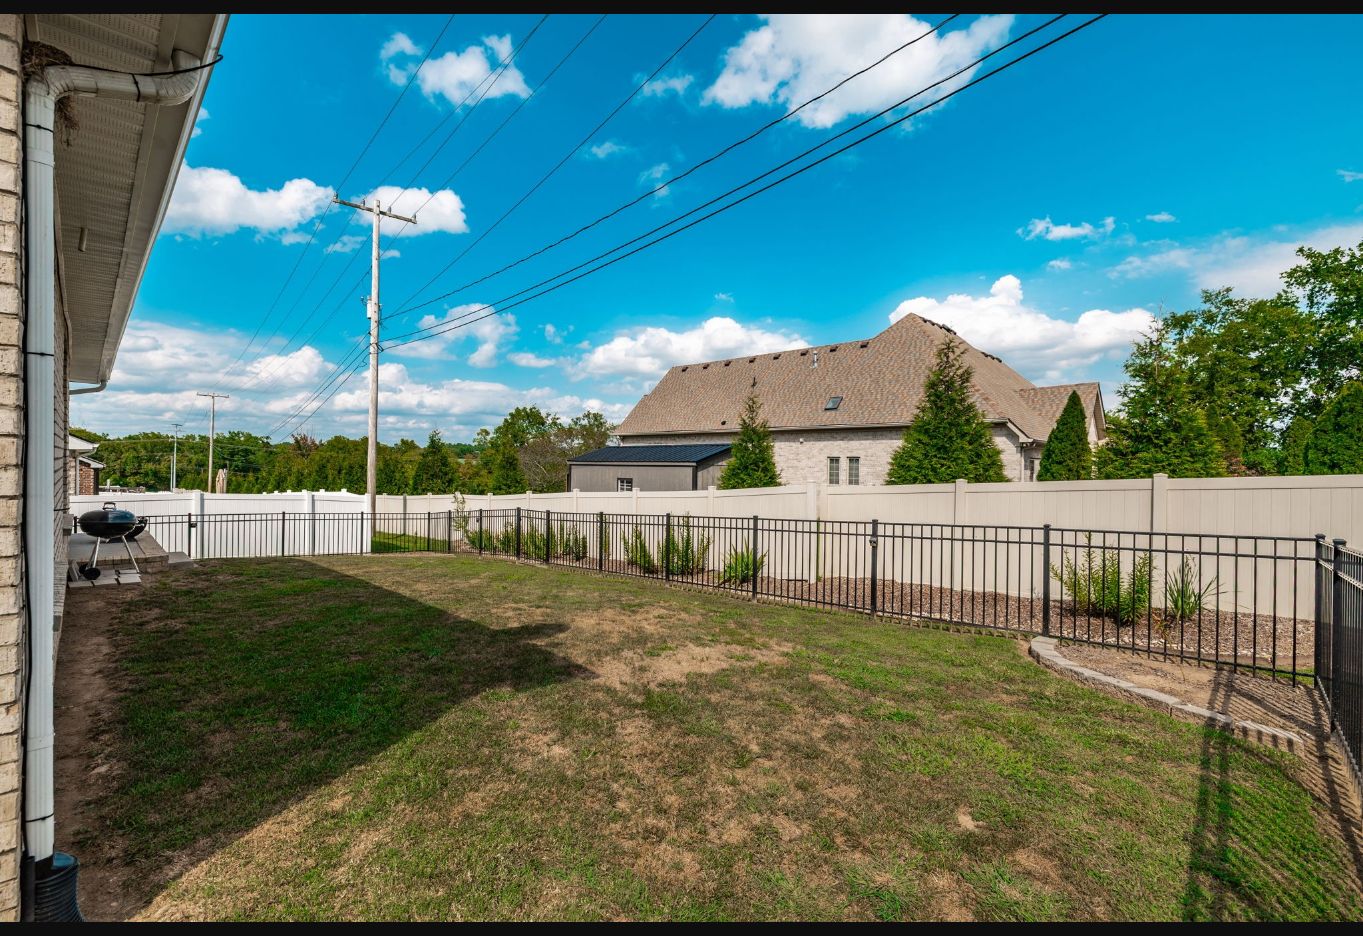 Fenced backyard
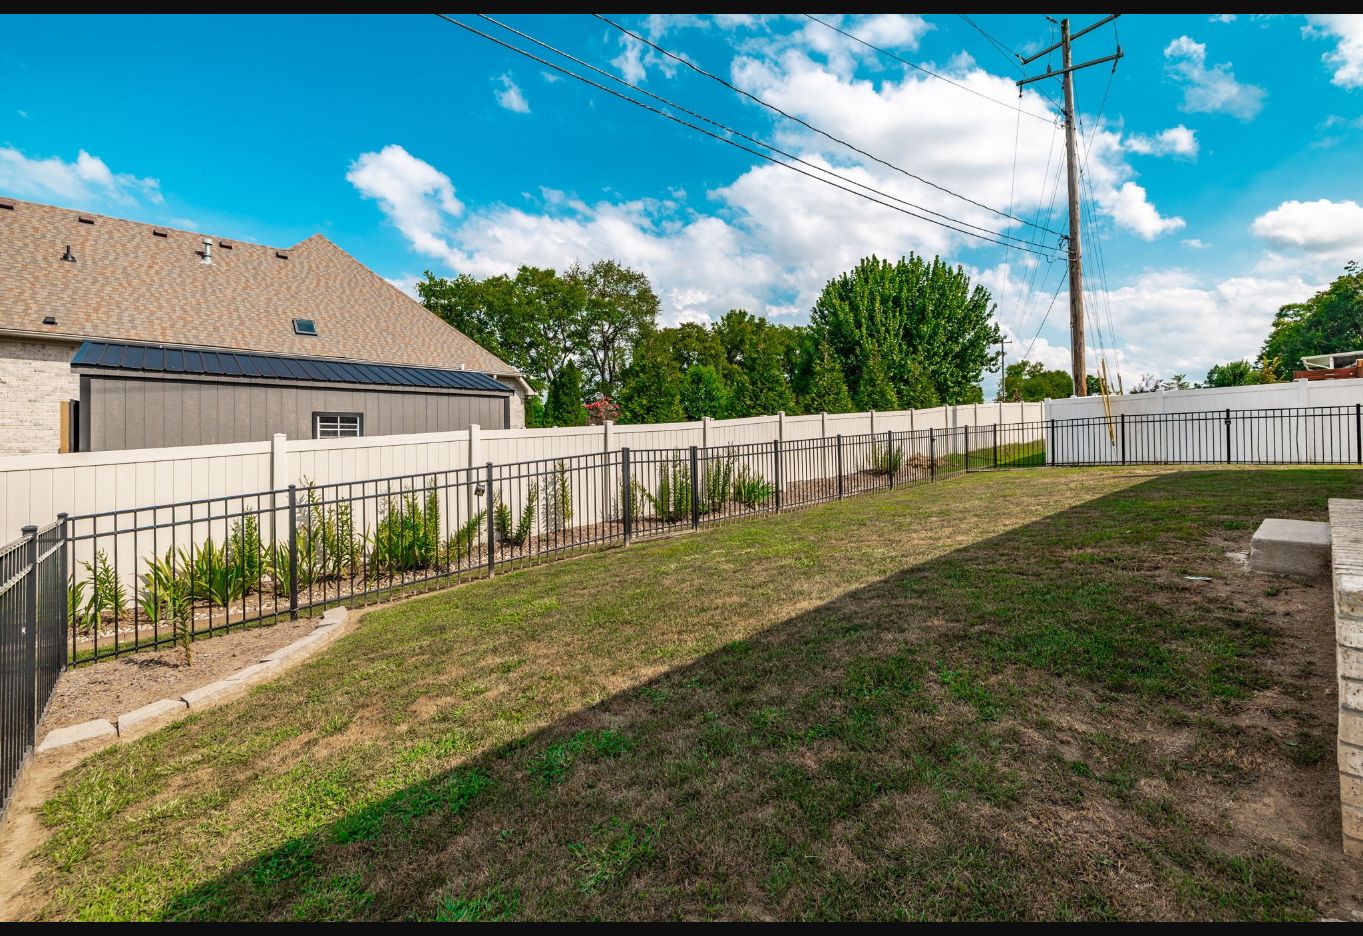 Backyard and fence
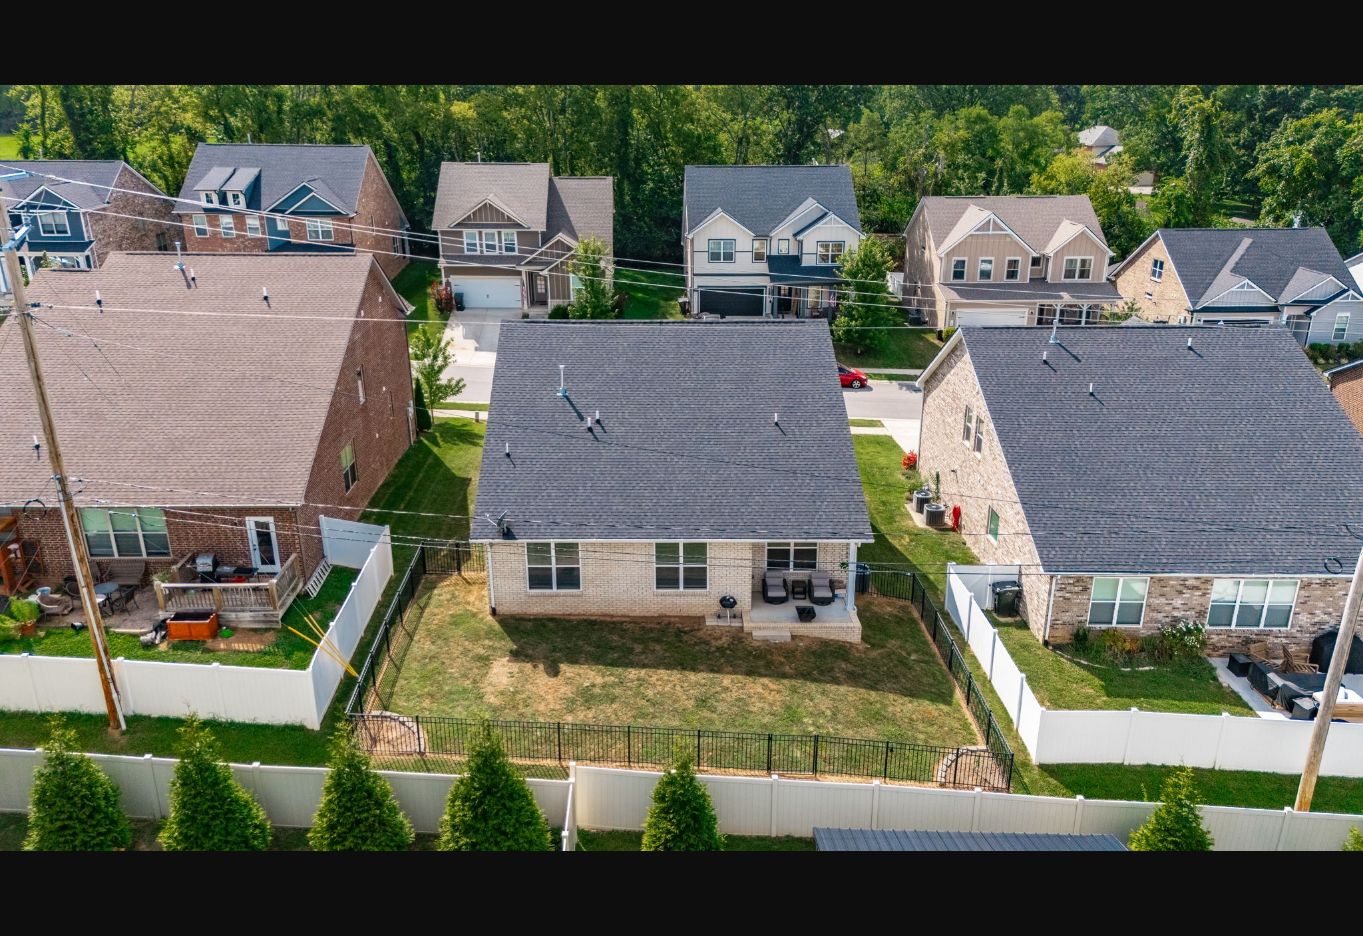 Aerial view of the property
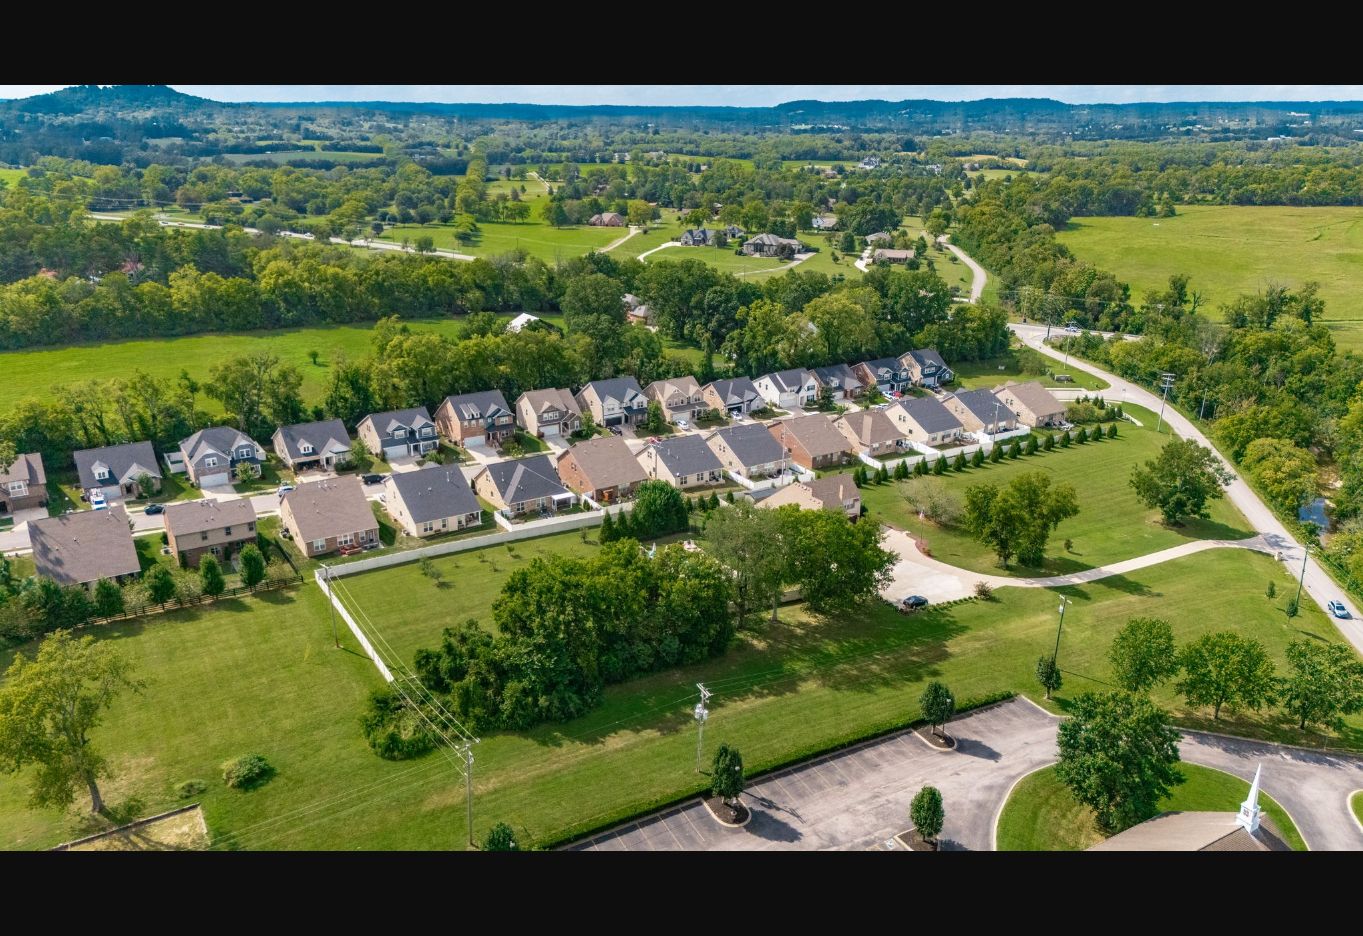 Aerial view of the surrounding neighborhood
Source: Realtracs, MLS 3516602. Property data checked November 2, 2026. Information is believed reliable but is not guaranteed. Price, status, measurements, taxes, fees, and school assignments may change and should be verified. Photography and video are supplied by the listing’s providers.
View source listing on Realtracs ↗
